
No Listing Found

Save
Ask
Tour
Hide
Share
$520,000
46 Days On Site

431 Rosso Court
Vacaville, CA 95687

For Sale|Single Family Residence|Active
3
Beds
3
Total Baths
2
Full Baths
1
Partial Bath
1,557
SqFt
$334
/SqFt
2008
Built
Subdivision:
Portofino
County:
Solano
Call Now: (530) 845-3325
Is this the listing for you? We can help make it yours.
(530) 845-3325
431 Rosso Court431 Rosso Court431 Rosso Court431 Rosso Court
Save
Ask
Tour
Hide
Share

Mortgage Calculator

Monthly Payment (Est.)

Enter an interest rate to see your estimated monthly payment.
Calculator powered by Showcase IDX, a Constellation1 Company. Copyright ©2026 Information is deemed reliable but not guaranteed.

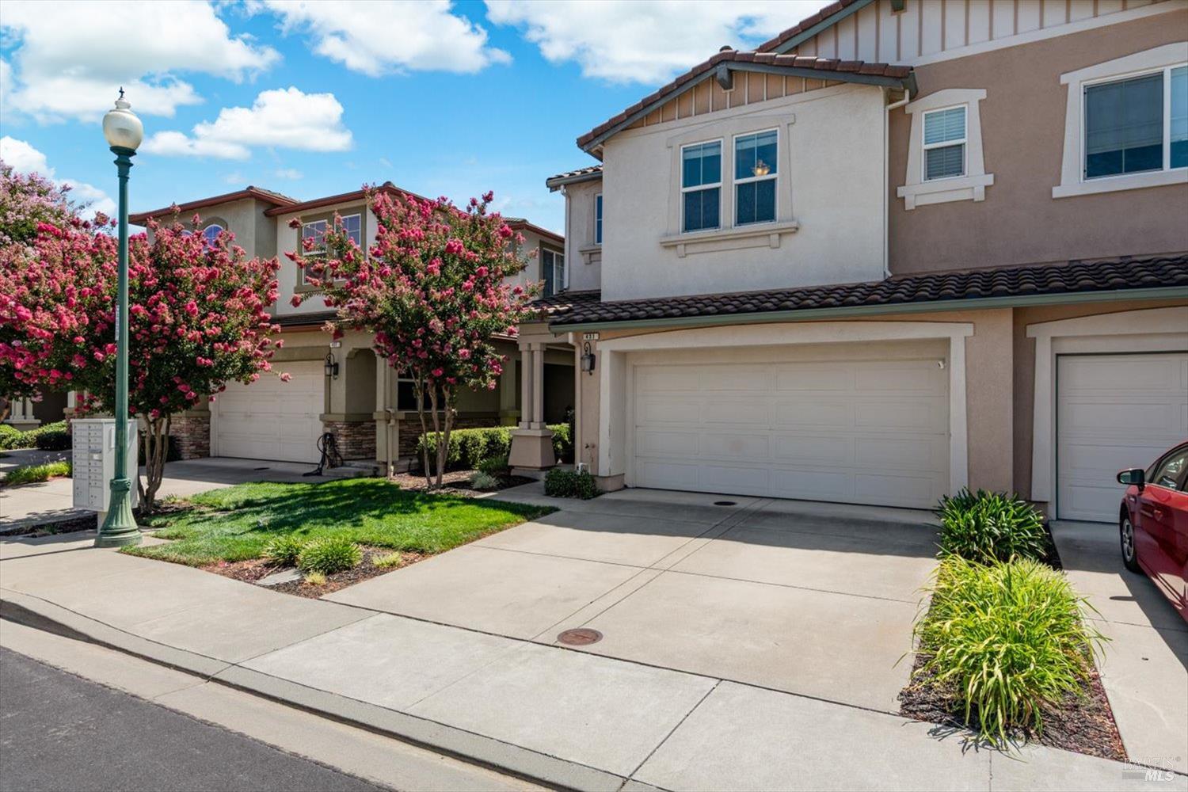
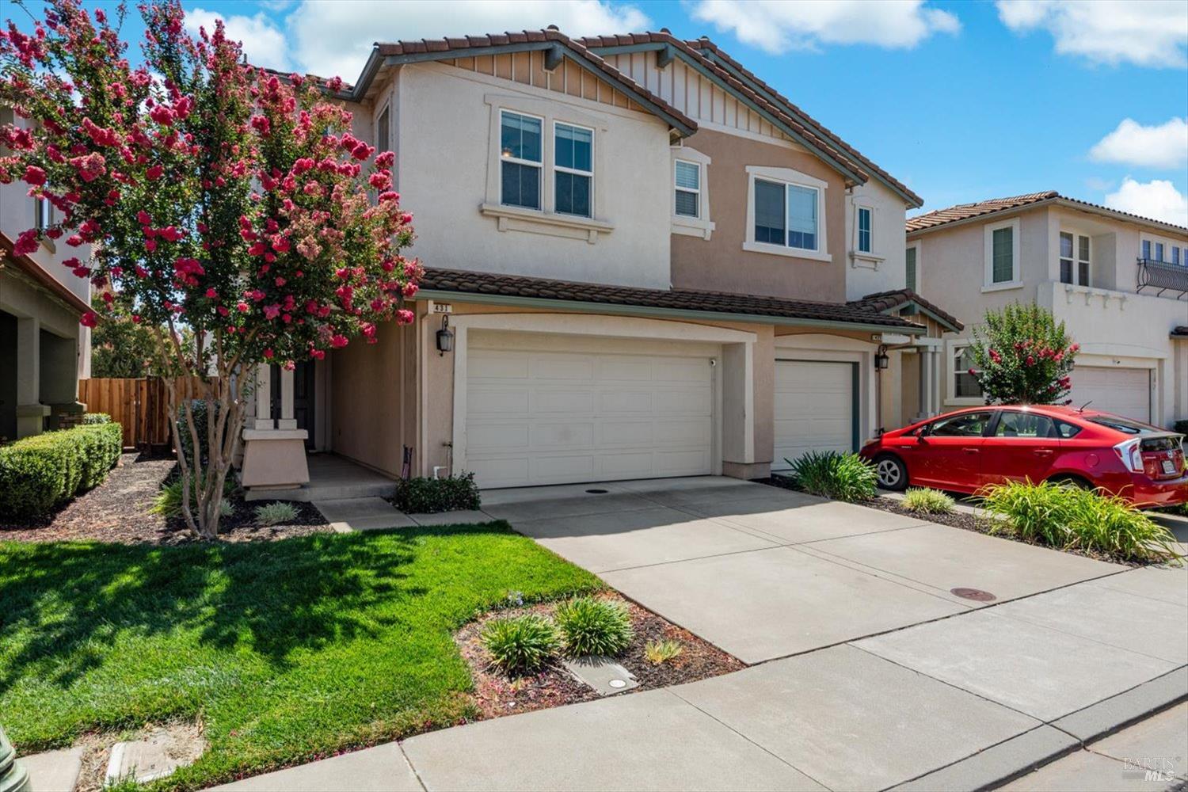
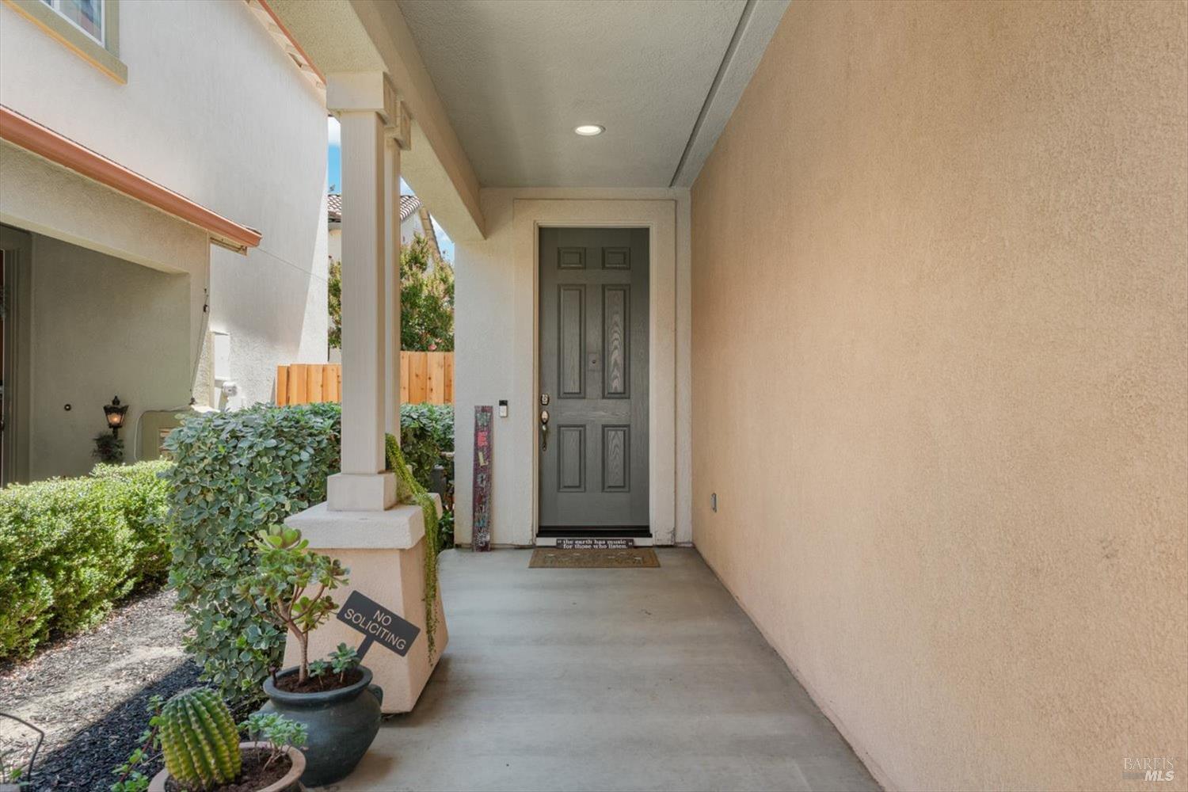
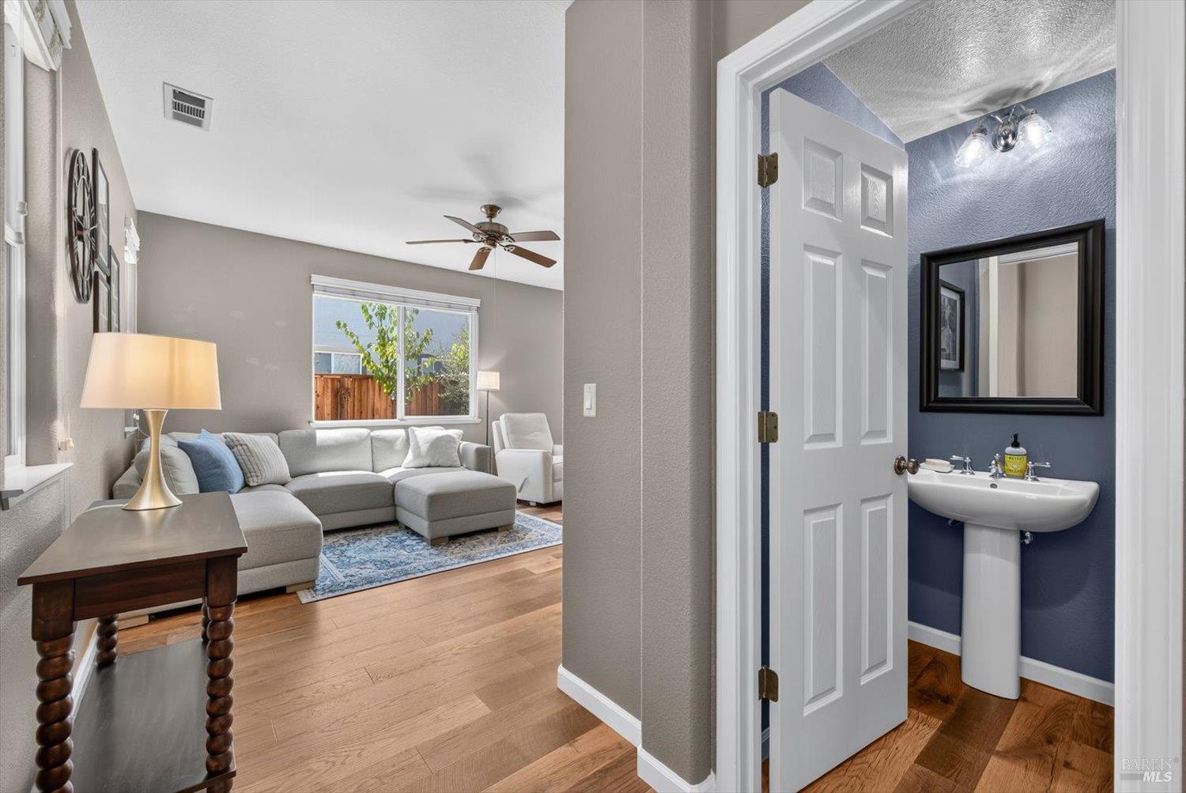
Welcome to the desirable Portofino community, where low-maintenance living meets everyday comfort. This charming duet home offers an open, functional floor plan with luxury vinyl plank flooring and a spacious kitchen featuring granite countertops. Newer HVAC SYSTEM! Step outside to a beautifully landscaped backyard complete with a paver patioperfect for relaxing, entertaining, or enjoying your morning coffee. The HOA maintains the front landscaping, allowing you to spend less time on yard work and more time enjoying life. Ideally located near shopping, dining, parks, schools, and convenient I-80 access, this is an excellent opportunity for first-time buyers, busy professionals, or anyone seeking an easy-care lifestyle in a wonderful Vacaville neighborhood.

Save
Ask
Tour
Hide
Share
Listing Snapshot
Price 
$520,000
Days On Site 
46 Days
Bedrooms 
3
Inside Area (SqFt) 
1,557 sqft
Total Baths 
3
Full Baths 
2
Partial Baths 
1
Lot Size 
0.0565 Acres
Year Built 
2008
MLS® Number 
326066940
Status 
Active
Property Tax 
N/A
HOA/Condo/Coop Fees 
$98 monthly
Sq Ft Source 
N/A
Friends & Family
Recent Activity
a week agoListing updated with changes from the MLS®
a week agoPrice changed to $520,000
2 months agoListing first seen on site
General Features
Acres 
0.0565
Attached Garage 
Yes
Cross Street 
Marshall
Foundation 
Slab
Garage 
Yes
Garage Spaces 
2
Levels 
Two
Parking 
Garage Door OpenerAttachedGarage Faces FrontInside Entrance
Parking Spaces 
2
Property Sub Type 
Single Family Residence
Sewer 
Public Sewer
Style 
Ranch
Utilities 
Natural Gas AvailableUnderground UtilitiesNatural Gas ConnectedCable AvailableElectricity Available
Water Source 
Public
Interior Features
Appliances 
Plumbed For Ice MakerMicrowaveGas CooktopFree-Standing RefrigeratorFree-Standing Gas OvenDisposalDishwasher
Basement 
None
Cooling 
Ceiling Fan(s)Central Air
Flooring 
TileCarpetVinyl
Heating 
Central
Interior 
Granite CountersKitchen Island
Laundry Features 
Other
Window Features 
Double Pane Windows
Save
Ask
Tour
Hide
Share
Exterior Features
Construction Details 
StuccoFrame
Lot Features 
Flag LotLandscaped
Roof 
Tile
Windows/Doors 
Double Pane Windows
Community Features
Association Amenities 
Playground
Association Fee 
$98.0
Association Fee Frequency 
Monthly
Community Features 
Curbs
MLS Area 
Vacaville 3
Financing Terms Available 
CashConventionalFHAVA Loan
Listing courtesy of Realty ONE Group Complete


All measurements and all calculations of the area are approximate. Information provided by Seller/Other sources, not verified by Broker. All interested persons should independently verify the accuracy of information. Provided properties may or may not be listed by the office/agent presenting the information. Data maintained by MetroList® may not reflect all real estate activity in the market. All real estate content on this site is subject to the Federal Fair Housing Act of 1968, as amended, which makes it illegal to advertise any preference, limitation or discrimination because of race, color, religion, sex, handicap, family status or national origin or an intention to make any such preference, limitation or discrimination. Terms of Use
Last checked 2026-09-21 05:27 AM PDT

Neighborhood & Commute
Source: Walkscore
Disclosure: Community information and market data powered by Constellation Data Labs. Information is deemed reliable but not guaranteed.
Save
Ask
Tour
Hide
Share