

701 Rolling Green DriveWest Sacramento, CA 95605
Mortgage Calculator
Monthly Payment (Est.)
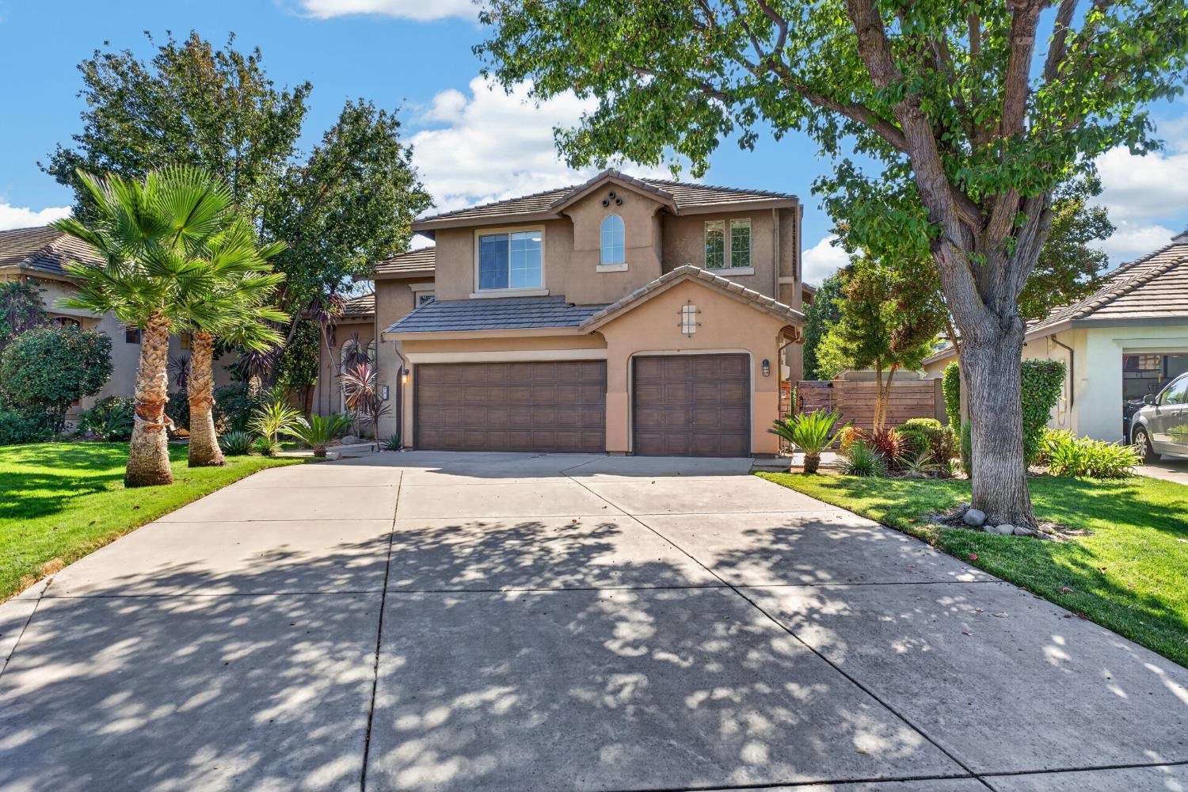
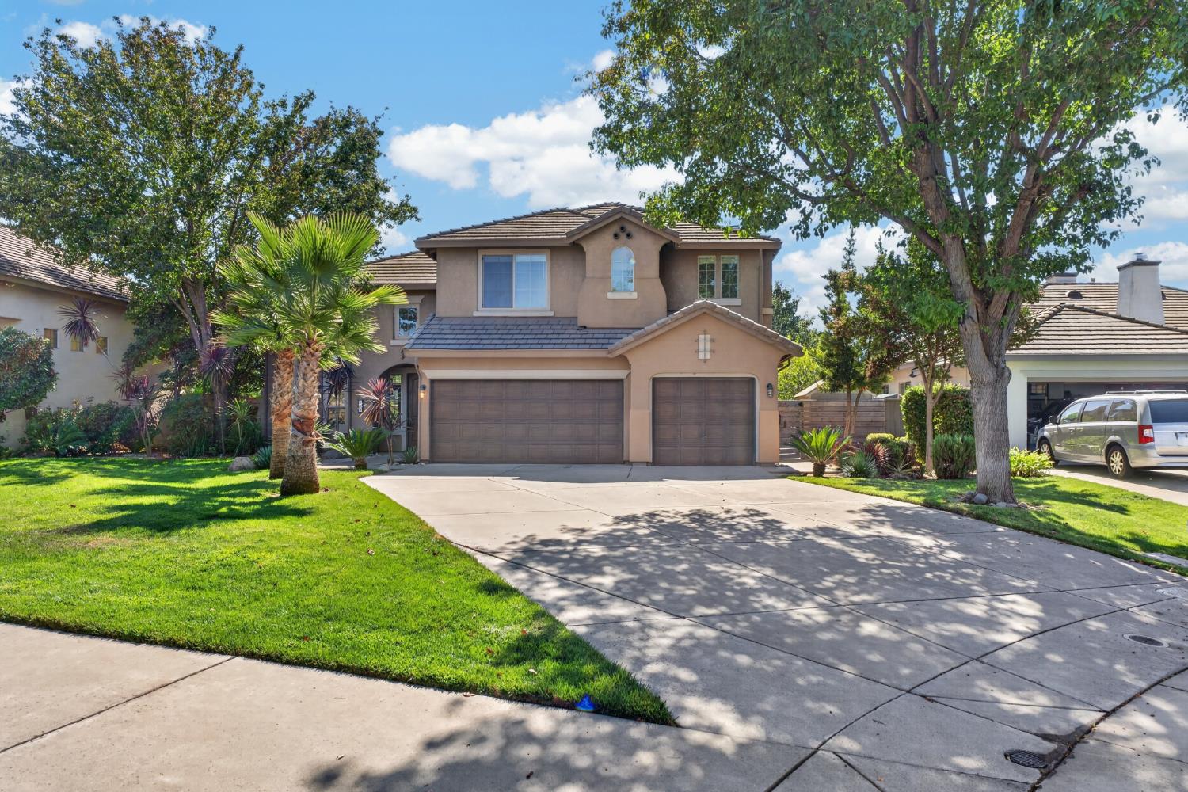
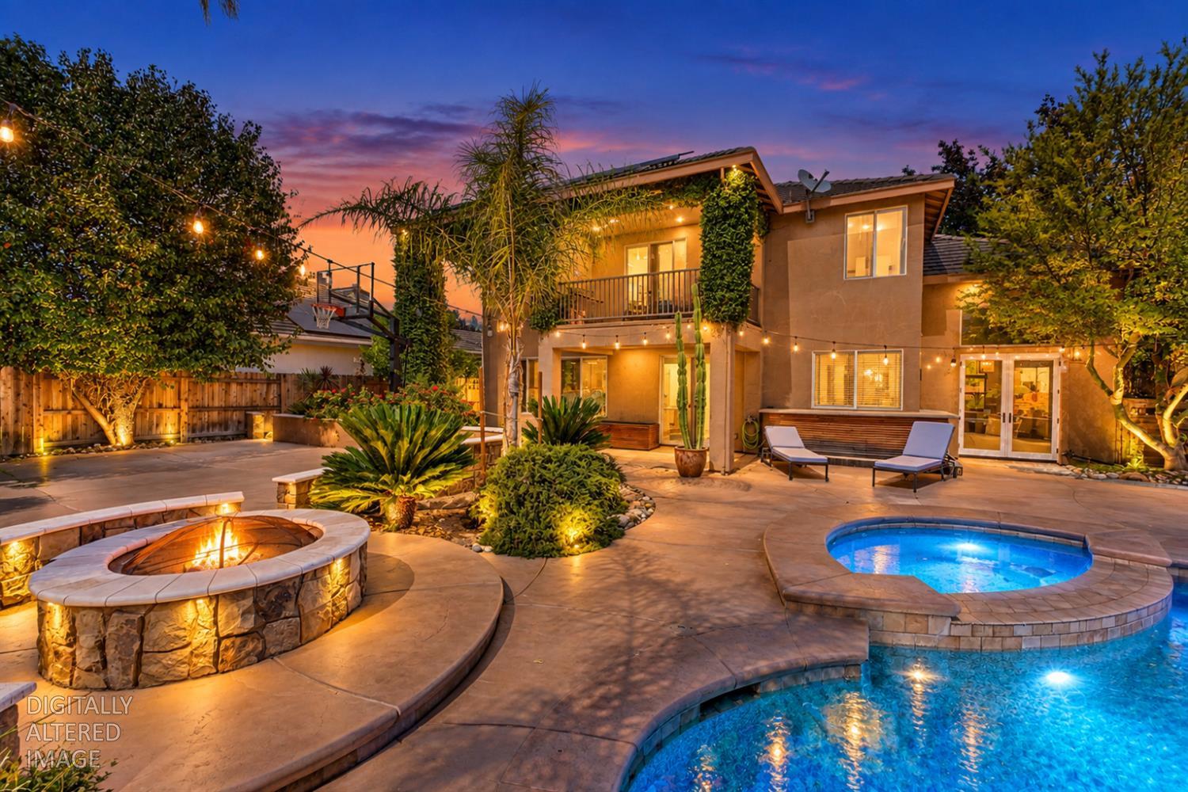
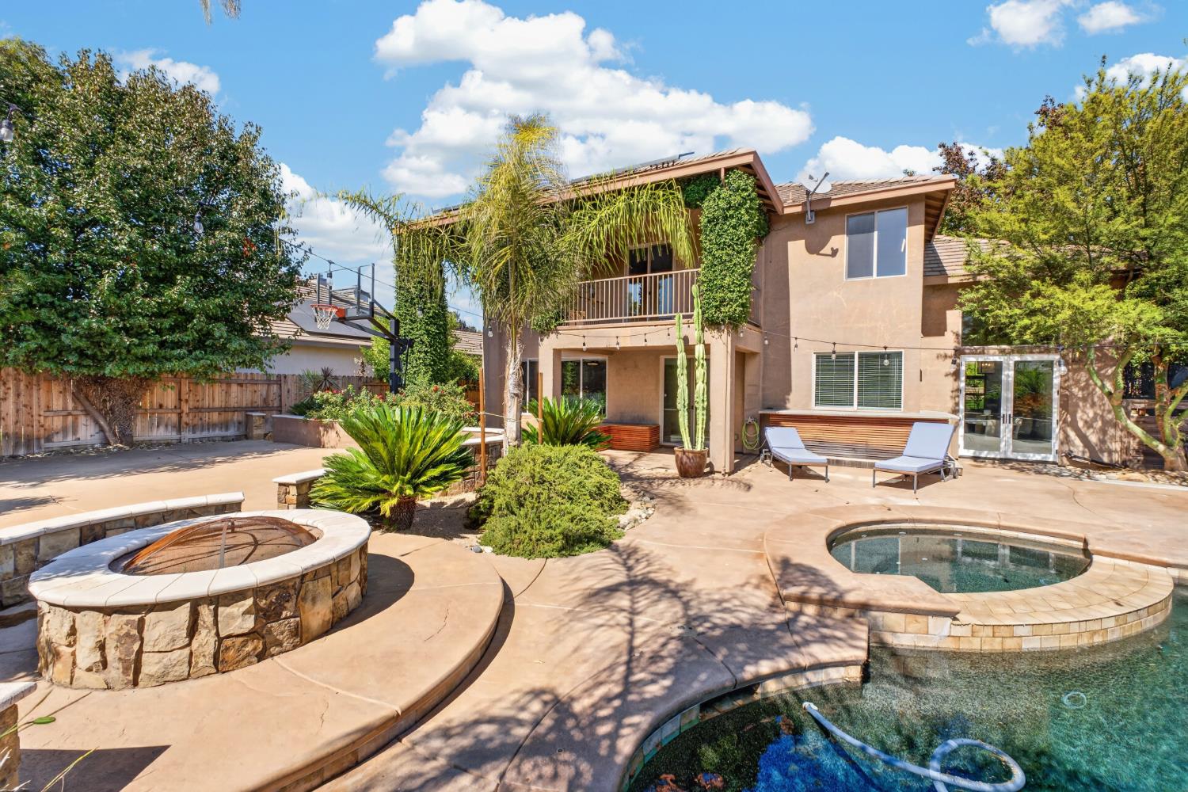
Enter an interest rate to see your estimated monthly payment.***PREFERRED LENDER INCENTIVE: 1% Rate Buydown for the first year...Welcome to this exceptional, move-in-ready residence in the highly sought-after gated community of The Rivers. Freshly painted and beautifully appointed, this impressive two-story home offers 5 bedrooms, 3 full bathrooms, a 3-car garage, 32 FULLY OWNED SOLAR panels, and an extraordinary resort-inspired backyard. A sophisticated industrial-chic aesthetic creates a striking first impression with soaring ceilings, sleek cement flooring, abundant natural light, and an open, inviting floor plan. The main level features a full bedroom and bathroom, ideal for guests, multigenerational living, or a private home office. The kitchen is enhanced with upgraded appliances and opens effortlessly to the main living spaces, creating an ideal setting for both everyday living and entertaining. Upstairs, spacious secondary bedrooms offer flexibility, while the luxurious primary suite provides a private retreat complete with its own balcony and a beautifully designed spa-inspired bathroom with distinctive contemporary finishes. Step outside to your own private resort. The backyard showcases a sparkling saltwater pool with a spillover spa cascading into the pool, a fully integrated outdoor grill station built seamlessly into the patio, basketball court, fire pit, and low-maintenance landscapingperfect for entertaining and year-round California living. Additional highlights include a spacious 3-car garage and 32 owned solar panels, providing exceptional energy efficiency and long-term value. Residents of The Rivers enjoy outstanding community amenities including approximately 40 acres of park space, scenic walking trails, clubhouse, community pools, children's play areas, volleyball courts, putting green, and gated security. Ideally located minutes from Downtown Sacramento, DOCO, shopping, dining, entertainment, and the Sacramento River. A rare combination of modern sophistication, resort-style living, and exceptional convenience.
| 7 hours ago | Listing updated with changes from the MLS® | |
| 5 days ago | Listing first seen on site |

All measurements and all calculations of the area are approximate. Information provided by Seller/Other sources, not verified by Broker. All interested persons should independently verify the accuracy of information. Provided properties may or may not be listed by the office/agent presenting the information. Data maintained by MetroList® may not reflect all real estate activity in the market. All real estate content on this site is subject to the Federal Fair Housing Act of 1968, as amended, which makes it illegal to advertise any preference, limitation or discrimination because of race, color, religion, sex, handicap, family status or national origin or an intention to make any such preference, limitation or discrimination. Terms of Use
Last checked 2026-09-25 07:54 PM PDT