
No Listing Found

Save
Ask
Tour
Hide
Share
$1,687,000
2 Days On Site

5597 Thomson Loop
Davis, CA 95616

For Sale|Single Family Residence|Active
3
Beds
3
Total Baths
2
Full Baths
1
Partial Bath
2,150
SqFt
$785
/SqFt
Subdivision:
Bretton Woods
County:
Yolo
Call Now: (530) 845-3325
Is this the listing for you? We can help make it yours.
(530) 845-3325
Upcoming Open Houses
Sun, Sep 20, 12:00 PM - 2:00 PM
Sat, Sep 26, 11:00 AM - 1:00 PM
Sun, Sep 27, 2:00 PM - 4:00 PM
5597 Thomson Loop5597 Thomson Loop5597 Thomson Loop5597 Thomson Loop
Save
Ask
Tour
Hide
Share

Mortgage Calculator

Monthly Payment (Est.)

$7,697
Calculator powered by Showcase IDX, a Constellation1 Company. Copyright ©2026 Information is deemed reliable but not guaranteed.

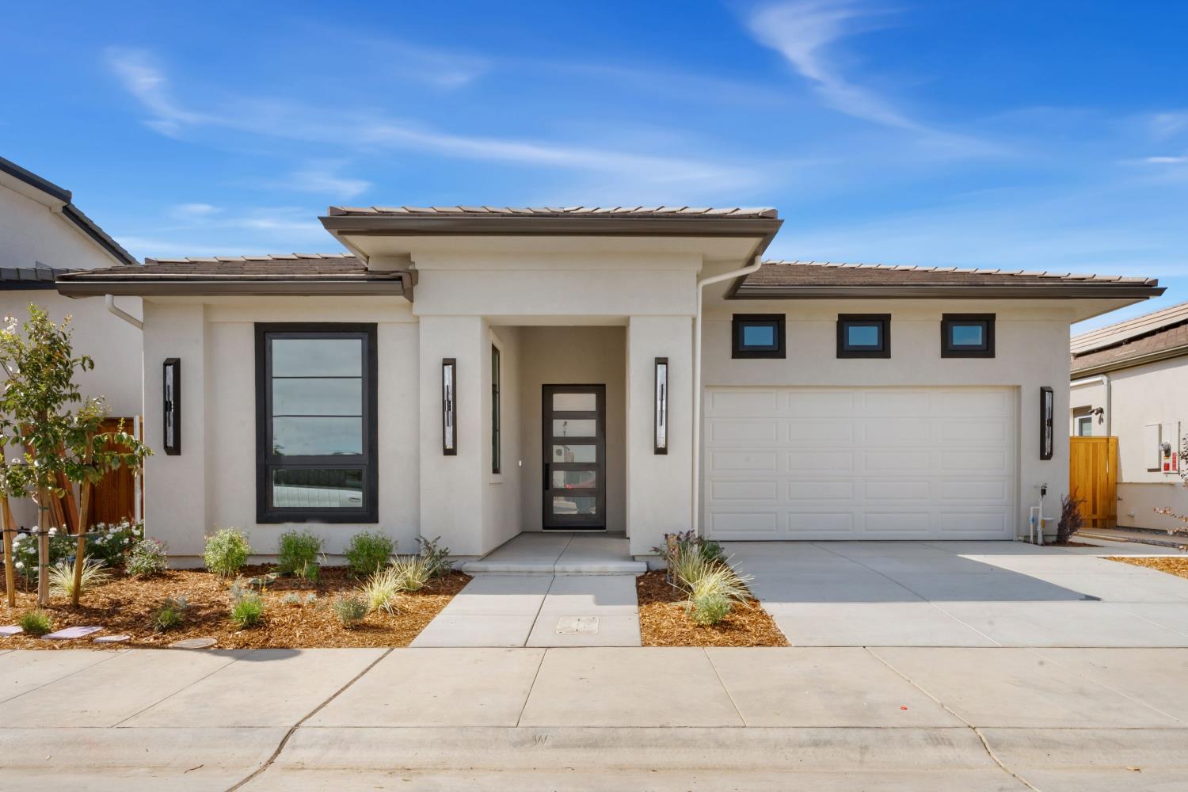
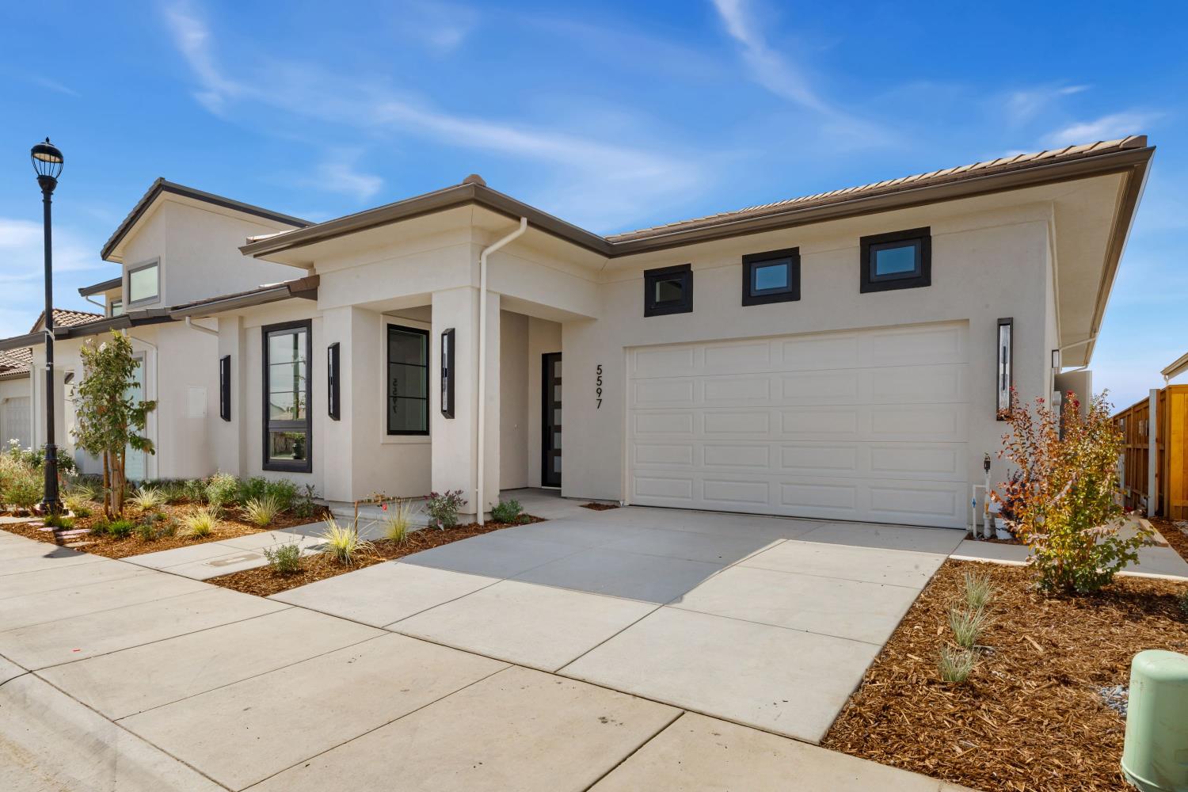
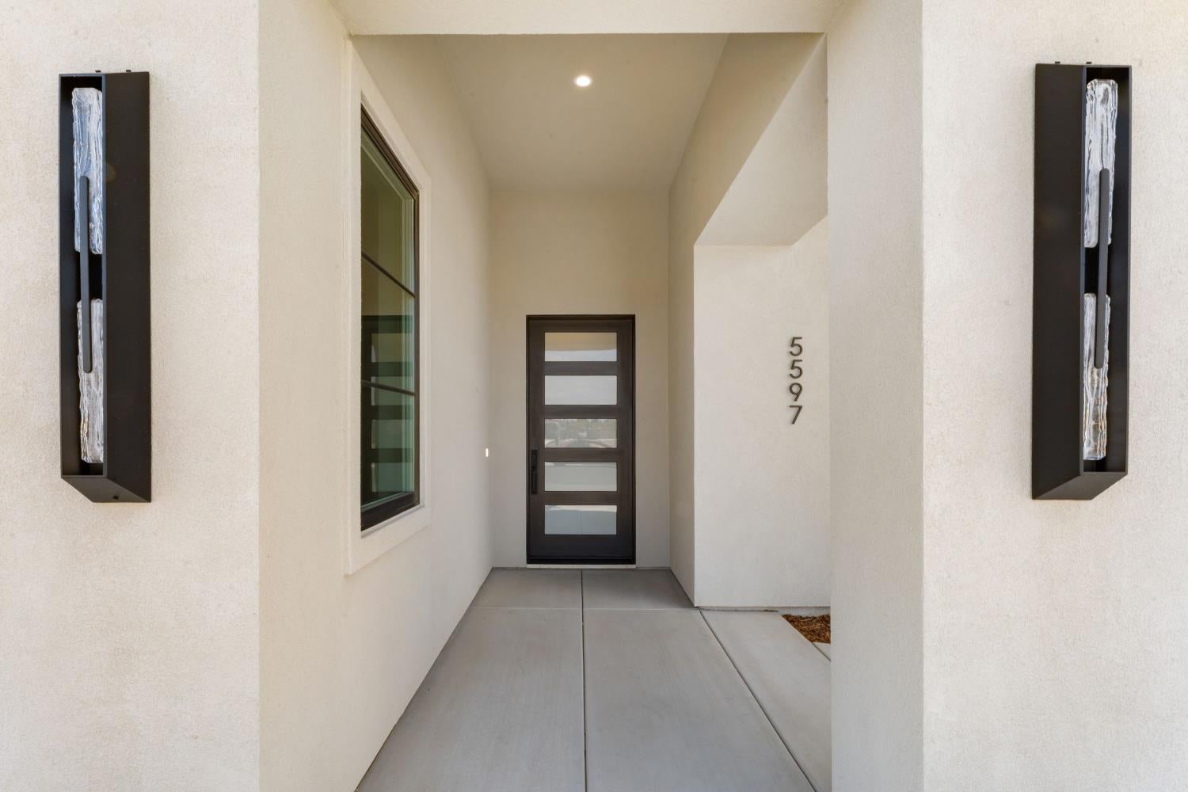
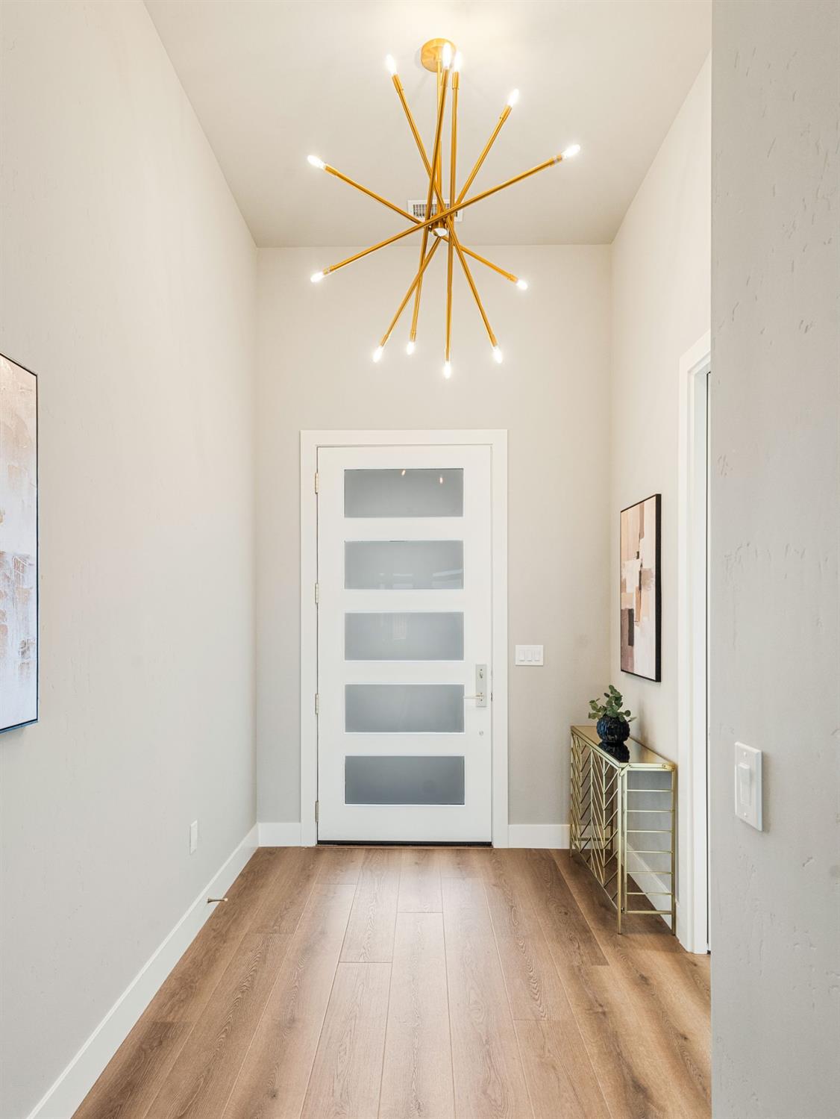
Designed for sophisticated 55+ active adult living, this designer curated home by renowned local builder Monley Cronin Homes combines elegance with seamless single-level functionality in Davis's vibrant Bretton Woods community. Offering 2,150 sq. ft. of beautifully executed living space, this 3-bedroom, 2.5-bath floor plan presents the ideal balance of refined architectural style and thoughtful interior design. Inside, exceptional craftsmanship shines through premium designer selected fixtures and finishes, complemented by upscale detailing throughout. Gorgeous built-in dining room cabinetry provides abundant storage and an elegant backdrop for entertaining. The heart of the home is a chef-inspired kitchen featuring high-end Thermador appliances, expansive counter space with casual bar seating, a generous walk-in pantry, and soft-close cabinetry. Two-tone cabinet accents create a striking visual balance that harmonizes beautifully with the living area's tiled gas fireplace. Glass French doors open from the sunlit great room to a private covered terrace, creating a tranquil retreat for evening relaxation and scenic sunset views. High-performance Andersen windows, solar photovoltaics, and an advanced HVAC system provide outstanding energy efficiency and long-term cost savings. The primary suite offers a luxurious retreat complete with a spacious walk-in closet and abundant bathroom vanity storage. Experience an elevated lifestyle in a home thoughtfully designed and built with quality, comfort, and distinction in mind.

Save
Ask
Tour
Hide
Share
Listing Snapshot
Price 
$1,687,000
Days On Site 
2 Days
Bedrooms 
3
Inside Area (SqFt) 
2,150 sqft
Total Baths 
3
Full Baths 
2
Partial Baths 
1
Lot Size 
0.1154 Acres
Year Built 
N/A
MLS® Number 
226117765
Status 
Active
Property Tax 
N/A
HOA/Condo/Coop Fees 
$189 monthly
Sq Ft Source 
Builder
Friends & Family
Recent Activity
yesterdayListing updated with changes from the MLS®
2 days agoListing first seen on site
General Features
Acres 
0.1154
Attached Garage 
Yes
Cross Street 
Foster
Direction Faces 
East
Foundation 
Slab
Garage 
Yes
Garage Spaces 
2
Green Energy Efficient 
AppliancesInsulationConstructionLightingRoofThermostatWater HeaterWindows
Home Warranty 
Yes
Parking 
PavedAttachedSide By SideGarage Door OpenerGarage Faces FrontInside Entrance
Parking Spaces 
2
Pets 
YesNumber LimitCats OKDogs OK
Property Condition 
New Construction
Property Sub Type 
Single Family Residence
Sewer 
Public Sewer
Utilities 
Natural Gas AvailableCable AvailableUnderground UtilitiesNatural Gas ConnectedElectricity Available
Water Source 
Public
Zoning 
PD
Interior Features
Appliances 
Built-In Electric OvenFree-Standing RefrigeratorGas CooktopIce MakerDishwasherDisposalMicrowaveDouble OvenElectric Water HeaterRange Hood
Cooling 
Ceiling Fan(s)Heat PumpCentral AirZoned
Electric 
220 Volts in Kitchen220 Volts in Laundry
Fireplace 
Yes
Fireplace Features 
Family RoomGas LogGas StarterGas
Fireplaces 
1
Flooring 
TileVinyl
Heating 
CentralElectricFireplace(s)Heat Pump
Interior 
Cathedral Ceiling(s)Kitchen IslandDouble Vanity
Laundry Features 
Laundry RoomSinkGas Dryer HookupMain Level
Window Features 
Double Pane WindowsScreens
Save
Ask
Tour
Hide
Share
Exterior Features
Construction Details 
ConcreteStuccoFrameGlass
Fencing 
Back YardWoodFenced
Lot Features 
LevelGreenbeltSprinklers In FrontSprinklers In RearLandscaped
Patio And Porch 
CoveredFront PorchPatio
Roof 
Concrete
View 
PanoramicCity LightsMountain(s)
Waterview 
PanoramicCity LightsMountain(s)
Windows/Doors 
Double Pane WindowsScreens
Community Features
Accessibility Features 
Accessible DoorsAccessible Full BathAccessible Kitchen
Association Amenities 
ClubhouseDog ParkRecreation FacilitiesBarbecueFitness Center
Association Fee 
$189.0
Association Fee Frequency 
Monthly
Community Features 
CurbsSidewalks
MLS Area 
11404
School District 
Yolo
Senior Community 
Yes
Financing Terms Available 
CashConventional
Roads 
AsphaltPaved
Schools
School District
Yolo
Elementary School
Unknown
Middle School
Unknown
High School
Unknown
Listing courtesy of Coldwell Banker Select Real Estate


All measurements and all calculations of the area are approximate. Information provided by Seller/Other sources, not verified by Broker. All interested persons should independently verify the accuracy of information. Provided properties may or may not be listed by the office/agent presenting the information. Data maintained by MetroList® may not reflect all real estate activity in the market. All real estate content on this site is subject to the Federal Fair Housing Act of 1968, as amended, which makes it illegal to advertise any preference, limitation or discrimination because of race, color, religion, sex, handicap, family status or national origin or an intention to make any such preference, limitation or discrimination. Terms of Use
Last checked 2026-09-20 02:44 AM PDT

Neighborhood & Commute
Source: Walkscore
Disclosure: Community information and market data powered by Constellation Data Labs. Information is deemed reliable but not guaranteed.
Save
Ask
Tour
Hide
Share