

504 3rd StreetWest Sacramento, CA 95605
Mortgage Calculator
Monthly Payment (Est.)
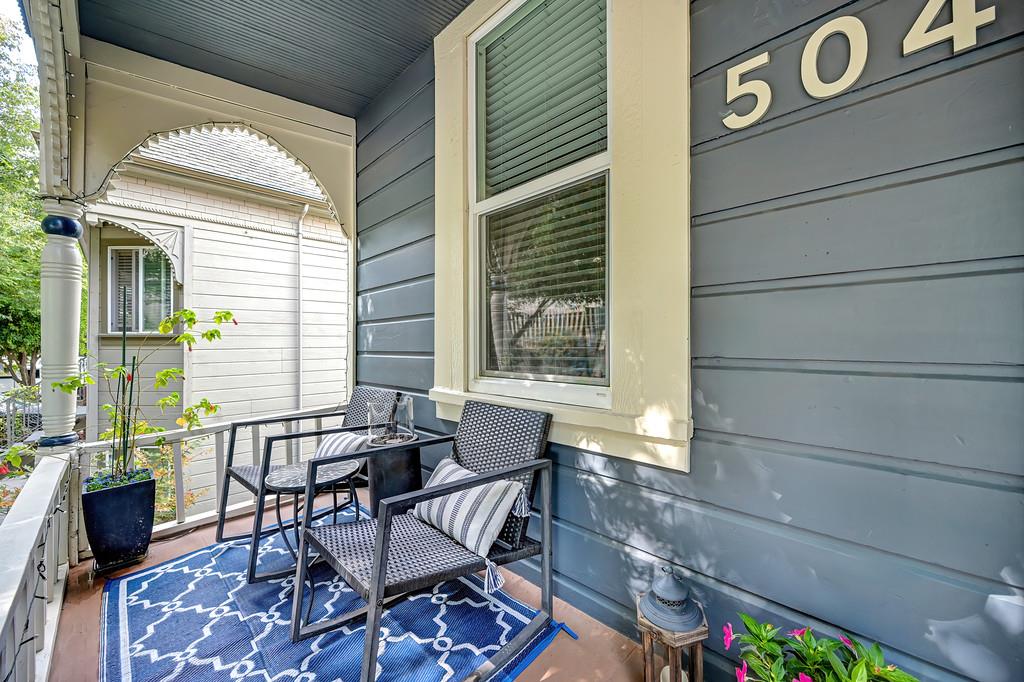
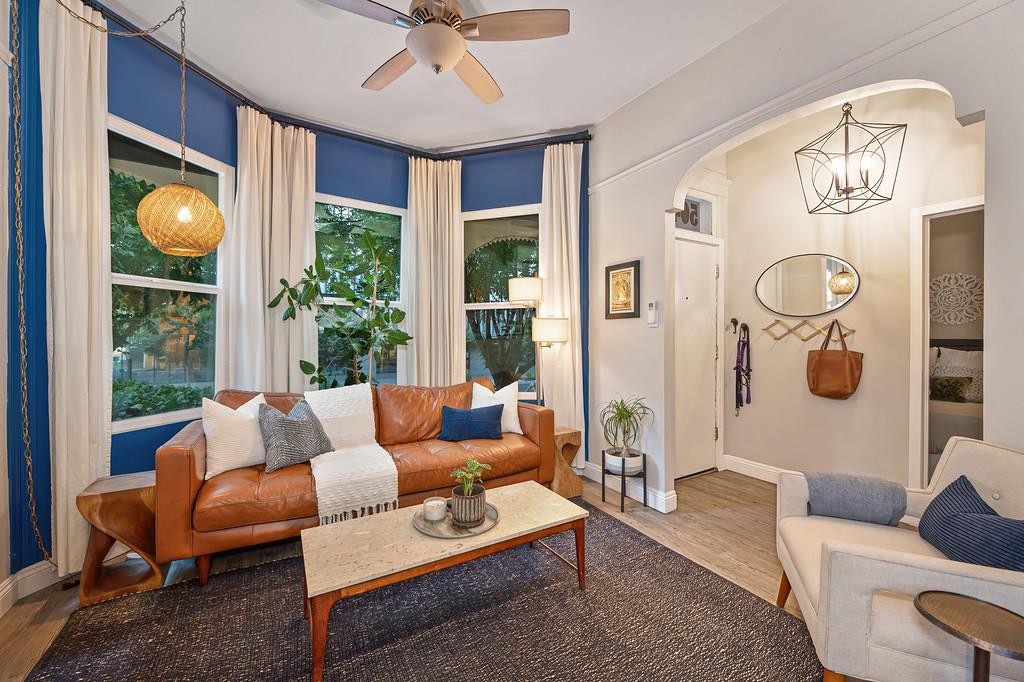
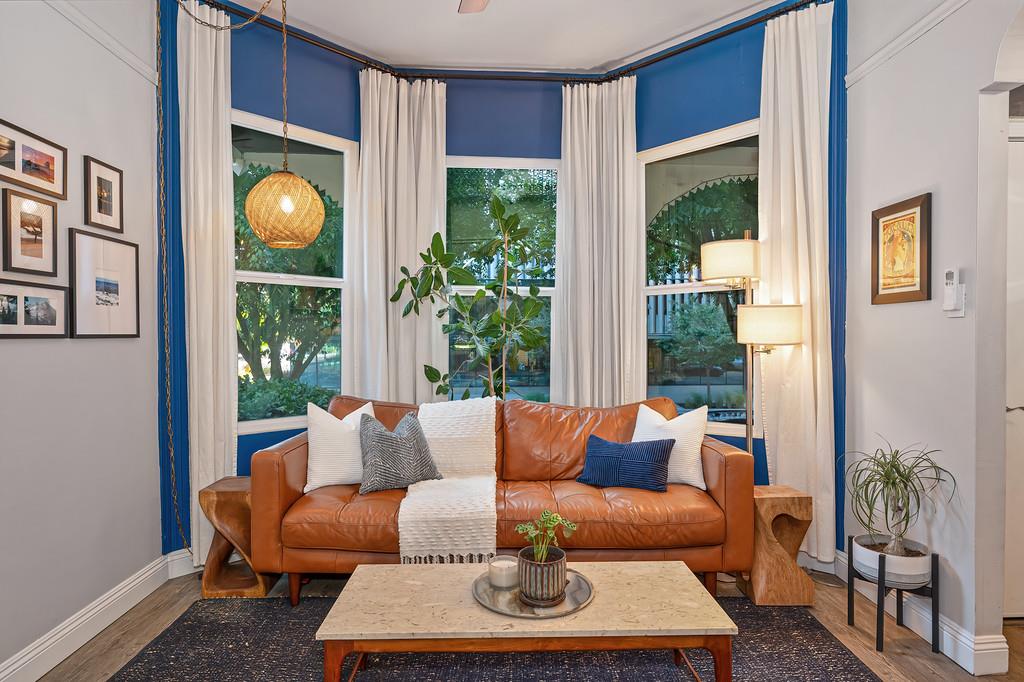
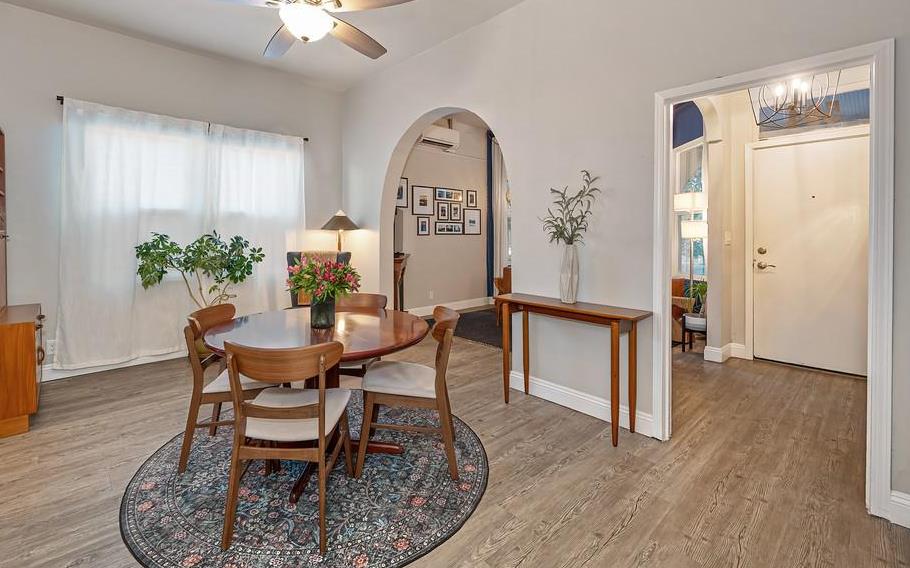
Enter an interest rate to see your estimated monthly payment.Remodeled Victorian in the Heart of the Washington District Neighborhood!There are 2 separate units with separate entrances however utilities are shared not separated. Beautifully updated and bursting with character, this special property blends the craftsmanship and charm of yesteryear with today's comforts and conveniences. From the covered front porch with intricate gingerbread trim to the tall period-style windows, it's a head-turner from the moment you arrive. The upper-level showcases soaring ceilings, a light-filled living room with a gorgeous bay window, and a graceful arched transition into the formal dining room. The kitchen features granite counters, abundant cabinetry and gas cooking. Two bedrooms include a spacious primary suite with an ensuite bath, plus a second full guest bath with a shower-over-tub. Inside laundry and a convenient back porch, a perfect spot for the BBQ, complete the upper level. The lower unit adds incredible versatility with its own kitchen featuring granite counters and gas cooking, a generous living and dining area, a spacious bedroom with an ensuite bath, and inside laundry. The flexible configuration creates wonderful possibilities for multi-generational living, extended household needs, guests, work-from-home space or potential income. Thoughtful updates include a 200-AMP electrical panel, updated plumbing, dual-pane windows, multiple ductless mini-split systems and an additional wall unit. The backyard offers two versatile Tuff sheds; one is currently set up as additional flex space and the other is used for storage and was previously utilized as an office. A single-car garage, additional uncovered parking, full sprinklers and low-maintenance yards round out this unique property. Buyer to verify square footage of each dwelling. The location, set in the vibrant Washington neighborhood near the Sacramento Riverwalk, Drake's: The Barn, Sutter Health Park, Tower Bridge, Old Sacramento and Downtown Sacramento, with convenient access to public transportation, dining, entertainment and so much more. Vintage charm. Modern updates. Flexible living. An incredible West Sacramento location!
| 6 days ago | Listing updated with changes from the MLS® | |
| 2 weeks ago | Listing first seen on site |

All measurements and all calculations of the area are approximate. Information provided by Seller/Other sources, not verified by Broker. All interested persons should independently verify the accuracy of information. Provided properties may or may not be listed by the office/agent presenting the information. Data maintained by MetroList® may not reflect all real estate activity in the market. All real estate content on this site is subject to the Federal Fair Housing Act of 1968, as amended, which makes it illegal to advertise any preference, limitation or discrimination because of race, color, religion, sex, handicap, family status or national origin or an intention to make any such preference, limitation or discrimination. Terms of Use
Last checked 2026-09-25 07:54 PM PDT