

1570 Grass Valley DriveWoodland, CA 95776
Mortgage Calculator
Monthly Payment (Est.)
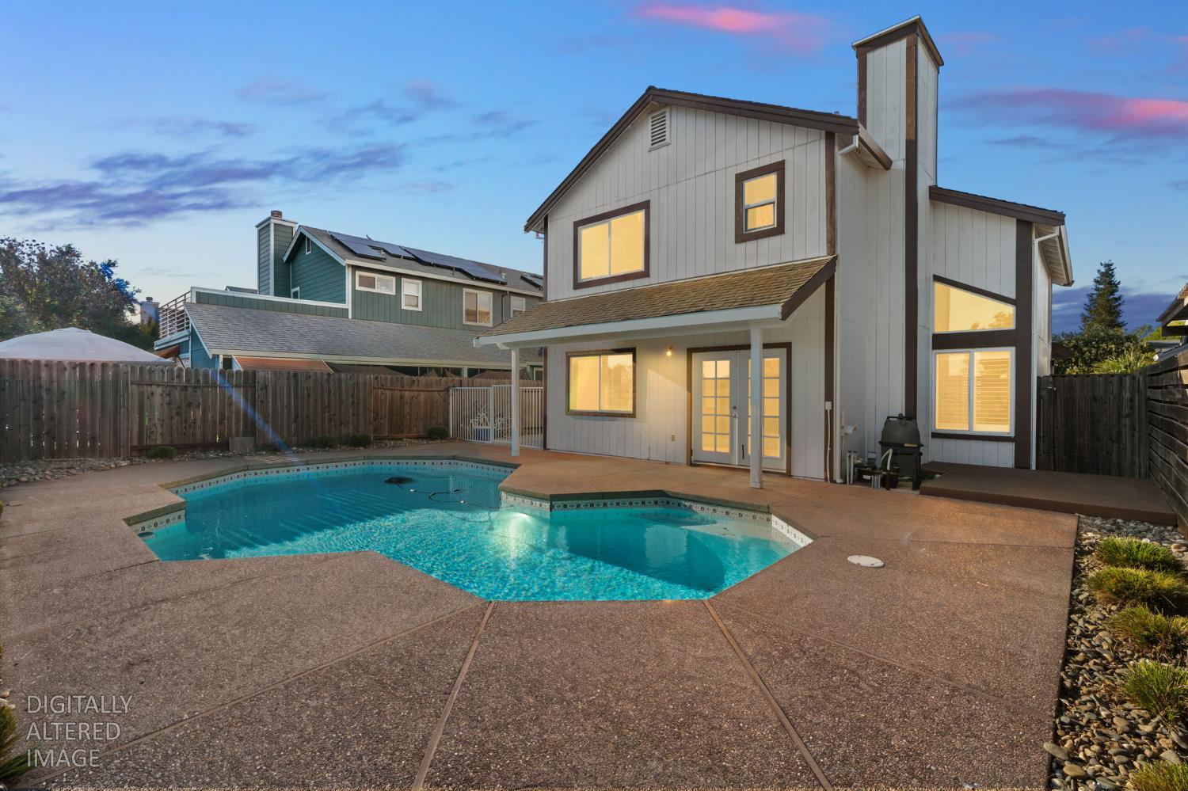
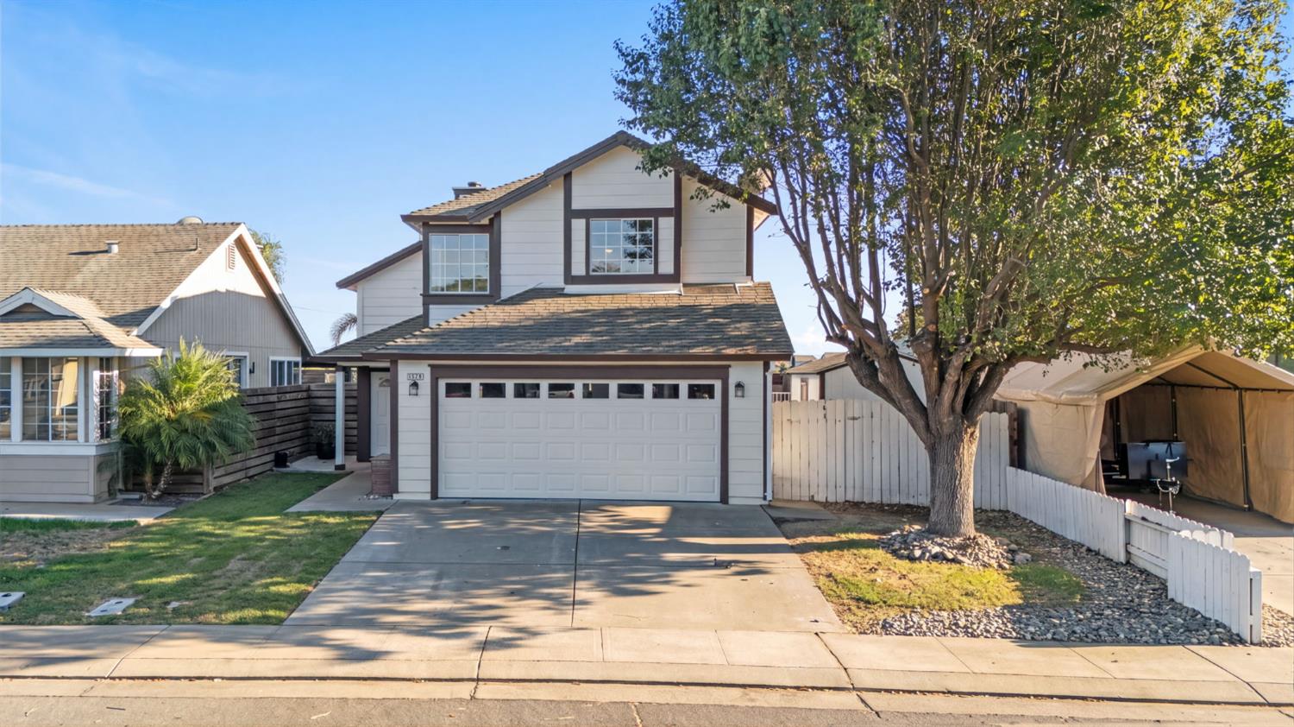
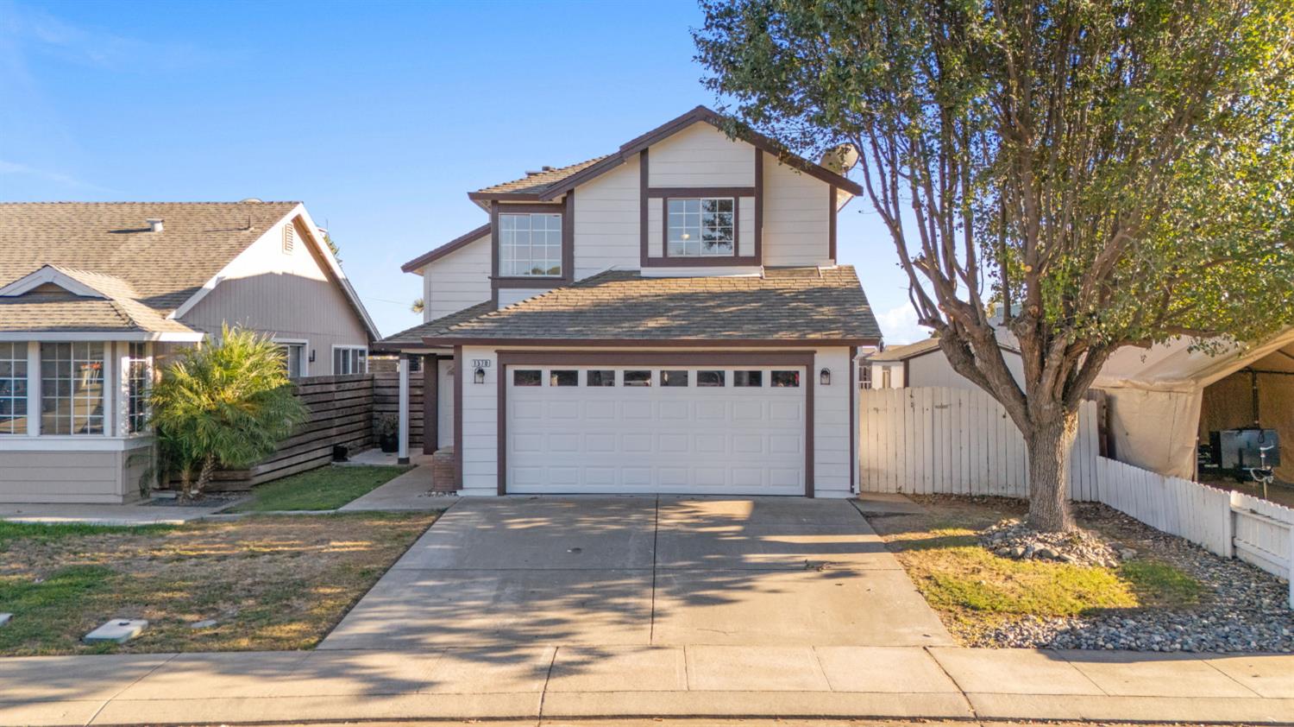
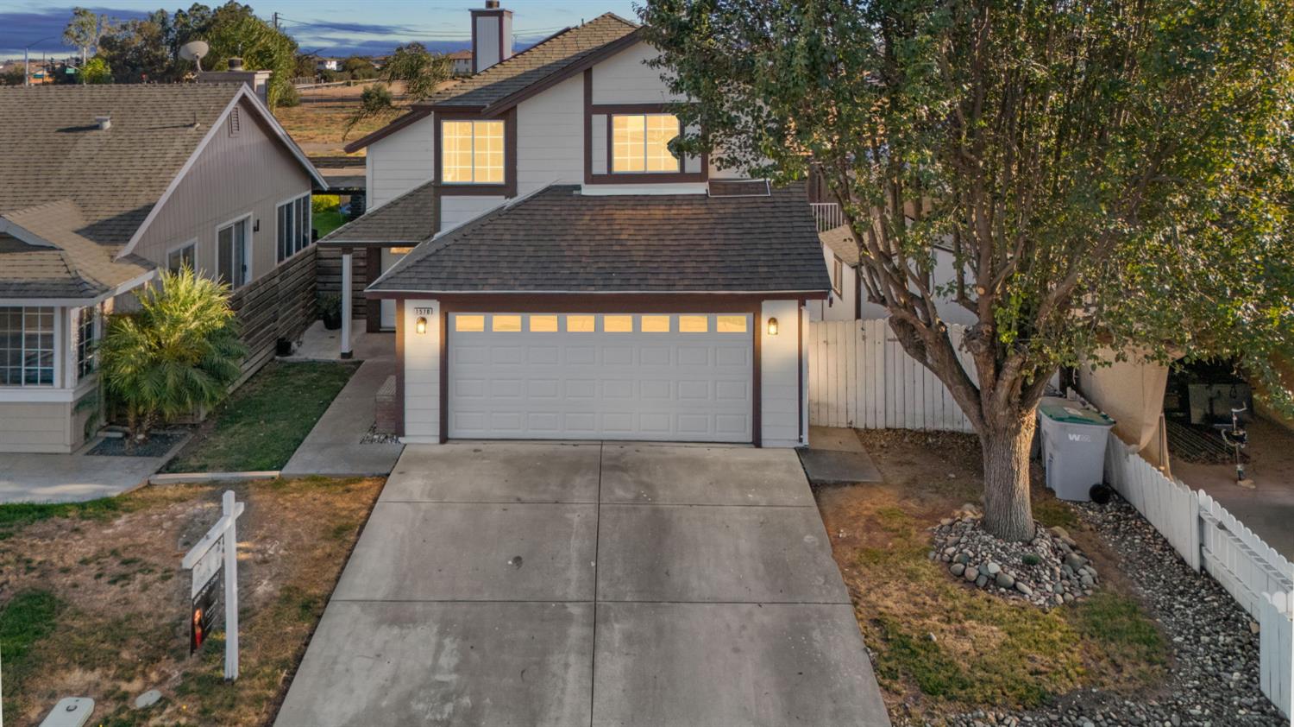
$2,505Your own private California retreat awaits, where comfortable everyday living meets a backyard designed for unforgettable summers. This inviting 3-bedroom, 2.5-bath home offers approximately 1,445 sq. ft. of thoughtfully designed living space with the perfect blend of comfort, functionality, and indoor-outdoor living. Inside, you'll find granite countertops, a well-appointed kitchen, a cozy fireplace, and a combination of luxury vinyl plank, carpet, and tile flooring. The functional floor plan creates an easy flow for everyday living, entertaining, and relaxing at home. Step outside and discover the true heart of this property, a private backyard retreat built for making memories. Spend warm California days enjoying the built-in pool, complemented by a newer pool pump. Newer backyard concrete and fencing create a refreshed setting for summer barbecues, pool parties, or peaceful evenings under the stars. A dedicated dog run, doggy door, and storage shed add even more convenience. Complete with a 2-car garage, laundry area in the garage, and a solar lease, this home offers the features today's buyers appreciate. From cozy nights by the fireplace to sunny afternoons poolside, this is more than a house. It's a place to settle in, entertain, and create your next chapter.
| yesterday | Listing updated with changes from the MLS® | |
| 6 days ago | Listing first seen on site |

All measurements and all calculations of the area are approximate. Information provided by Seller/Other sources, not verified by Broker. All interested persons should independently verify the accuracy of information. Provided properties may or may not be listed by the office/agent presenting the information. Data maintained by MetroList® may not reflect all real estate activity in the market. All real estate content on this site is subject to the Federal Fair Housing Act of 1968, as amended, which makes it illegal to advertise any preference, limitation or discrimination because of race, color, religion, sex, handicap, family status or national origin or an intention to make any such preference, limitation or discrimination. Terms of Use
Last checked 2026-09-10 06:46 AM PDT