

1383 Hadley DriveWoodland, CA 95776
Mortgage Calculator
Monthly Payment (Est.)
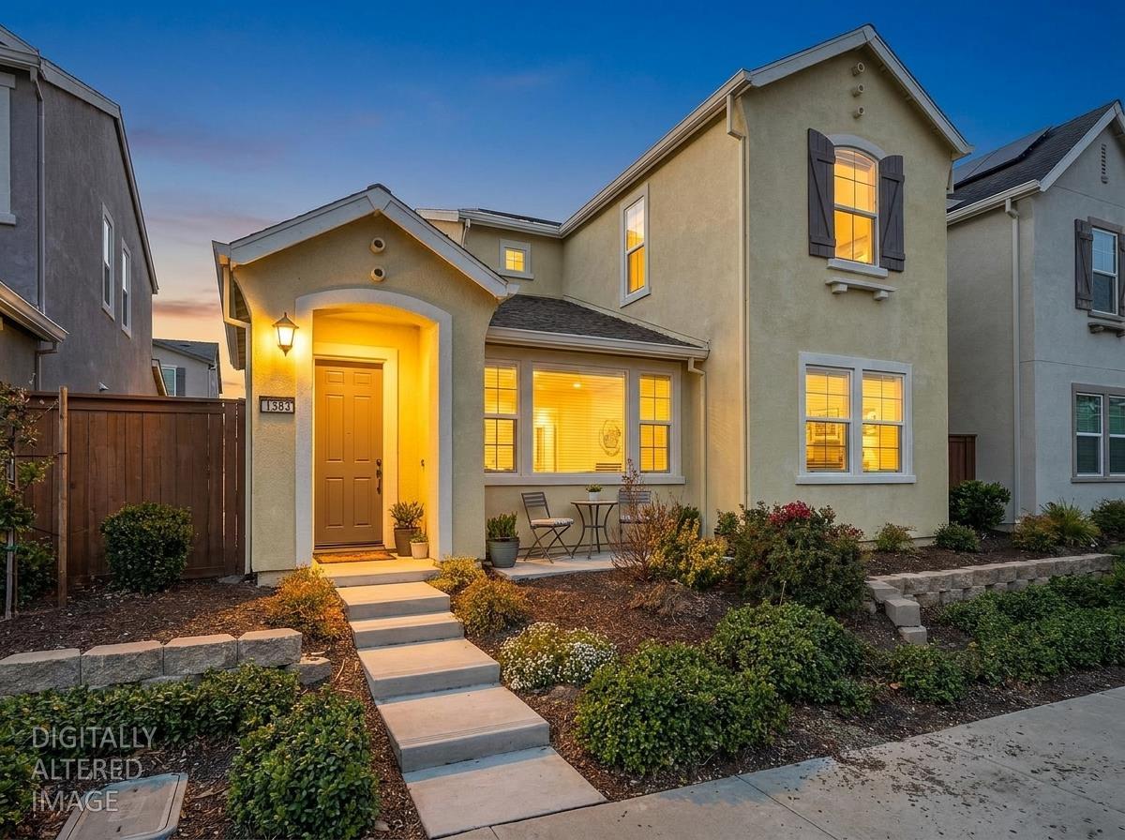
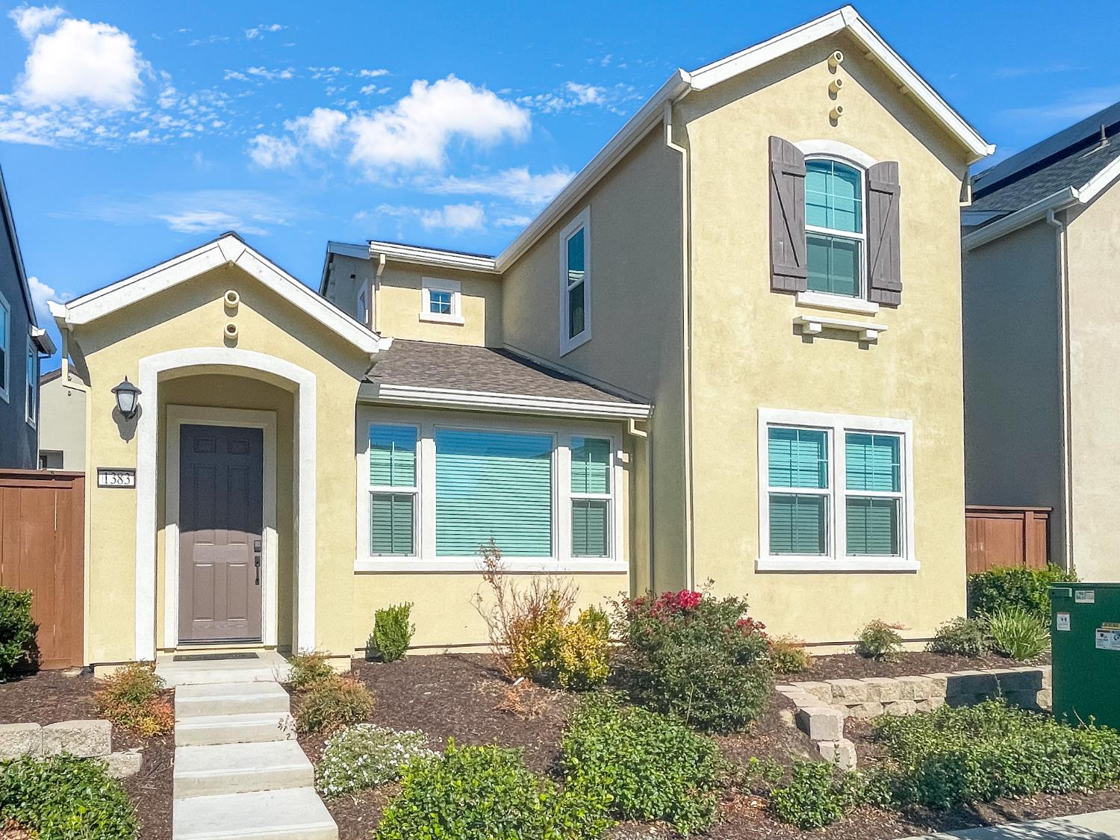
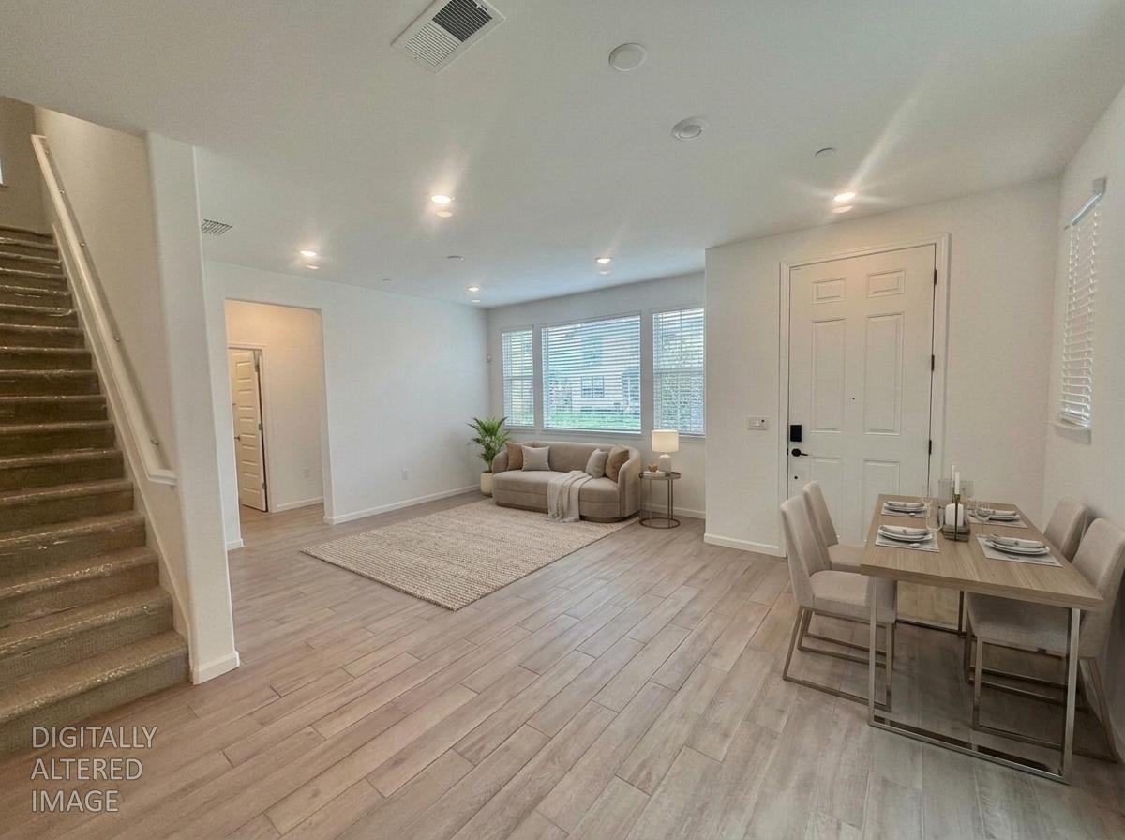
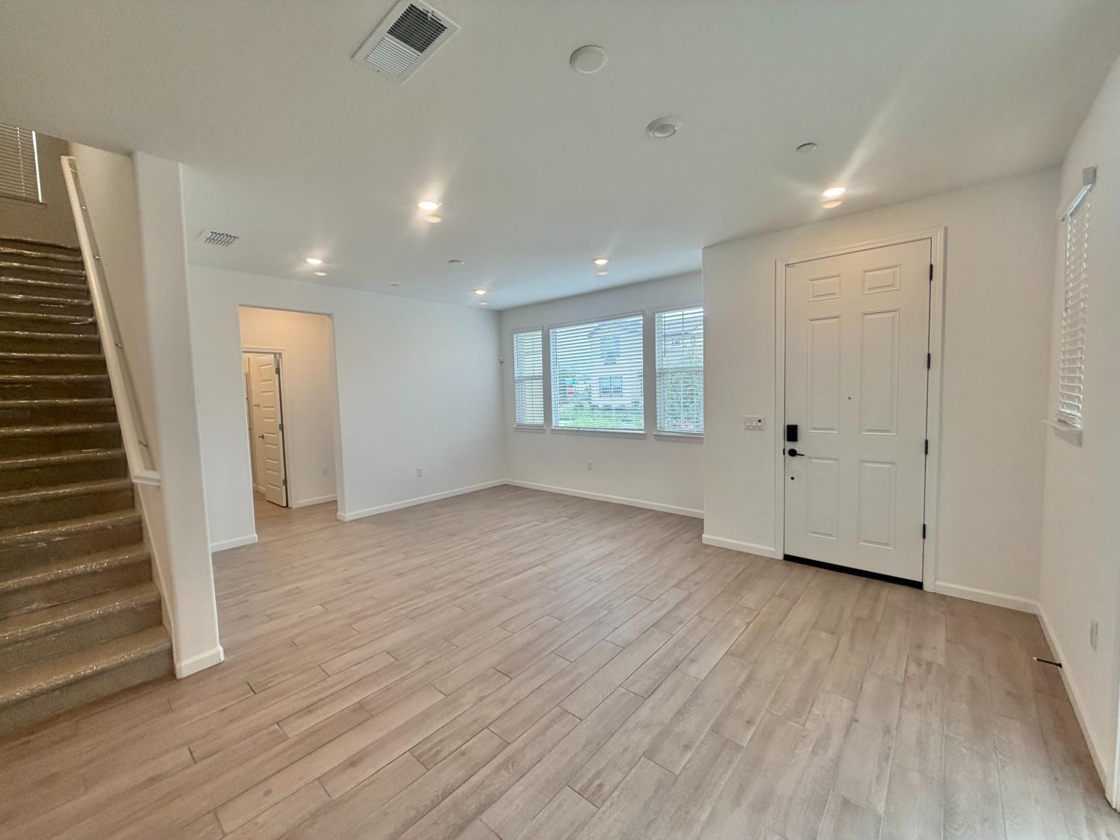
Enter an interest rate to see your estimated monthly payment.Welcome to Iris at Parkside by Lennar! This pristine, move-in-ready home feels brand new and offers 3 bedrooms, 3 full bathrooms, an attached 2-car garage, and a thoughtfully designed floor plan. A desirable first-floor bedroom and full bath are tucked away from the main living areas, making it ideal for guests, multi-generational living, or a private home office. Upstairs, you'll find two additional bedrooms and two full bathrooms, including a spacious primary suite designed for comfort and privacy. The primary retreat features high ceilings, a walk-in closet, dual vanities, and an oversized shower with glass doors. The conveniently located upstairs laundry room adds everyday ease. The chef-inspired kitchen offers abundant storage, granite countertops, recessed lighting, and stainless-steel appliances, including a gas range, microwave, dishwasher, and refrigerator with built-in ice maker. The kitchen opens seamlessly to the dining area and living room, creating a bright and inviting space for everyday living and entertaining. High ceilings and large windows fill the home with natural light, while the sliding patio door leads to a sunny side yard with a private patio and space for a garden. Enjoy the added benefit of FULLY OWNED solar panels, helping keep utility costs low, along with integrated smart-home features for modern convenience and peace of mind. Ideally located just blocks from parks and schools, with easy access to Downtown Woodland and a quick drive to Davis. A unique opportunity for qualified buyers is the assumable VA loan at 6.125% interest rate (Veterans only), subject to lender approval and loan qualification. Don't miss this turnkey, energy-efficient home in a convenient Woodland location!
| 3 days ago | Listing updated with changes from the MLS | |
| 3 days ago | Status changed to Active | |
| 3 weeks ago | Price changed to $487,000 | |
| 3 months ago | Listing first seen on site |

All measurements and all calculations of the area are approximate. Information provided by Seller/Other sources, not verified by Broker. All interested persons should independently verify the accuracy of information. Provided properties may or may not be listed by the office/agent presenting the information. Data maintained by MetroList® may not reflect all real estate activity in the market. All real estate content on this site is subject to the Federal Fair Housing Act of 1968, as amended, which makes it illegal to advertise any preference, limitation or discrimination because of race, color, religion, sex, handicap, family status or national origin or an intention to make any such preference, limitation or discrimination. Terms of Use
Last checked 2026-11-13 06:30 AM PST