

2420 Temple DriveDavis, CA 95618
Mortgage Calculator
Monthly Payment (Est.)
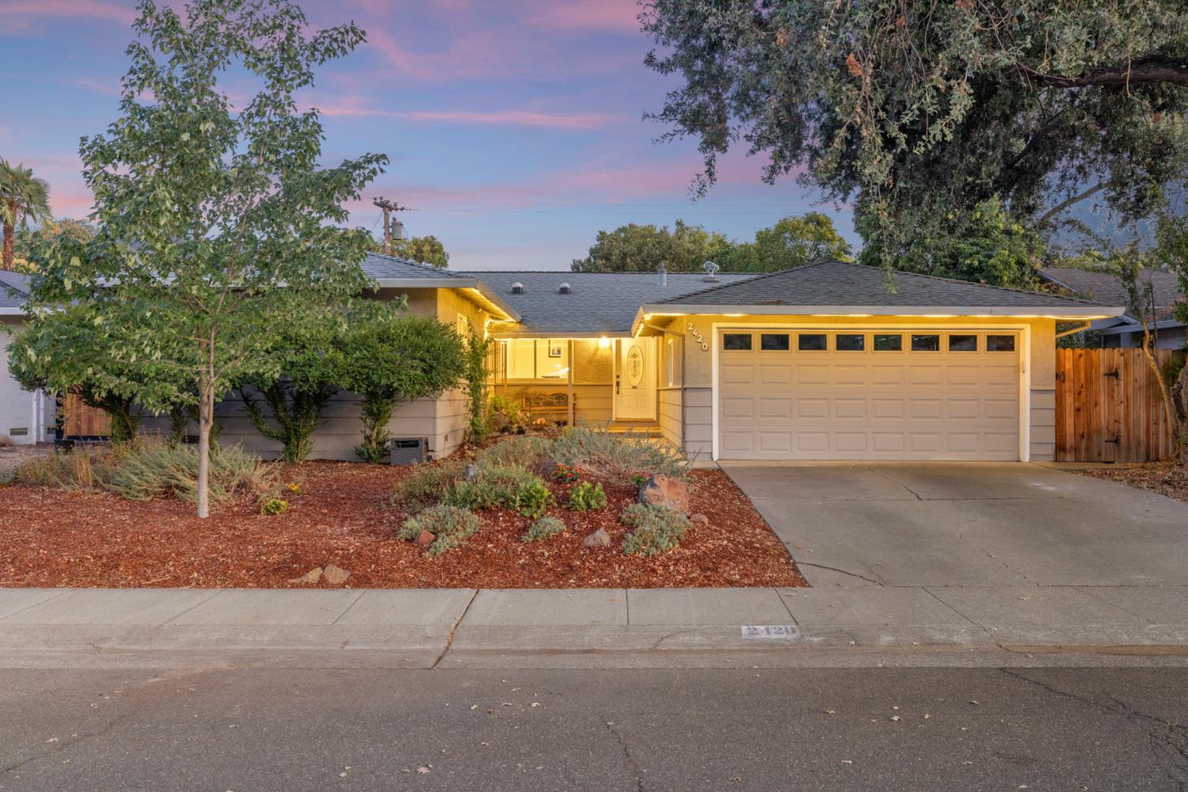
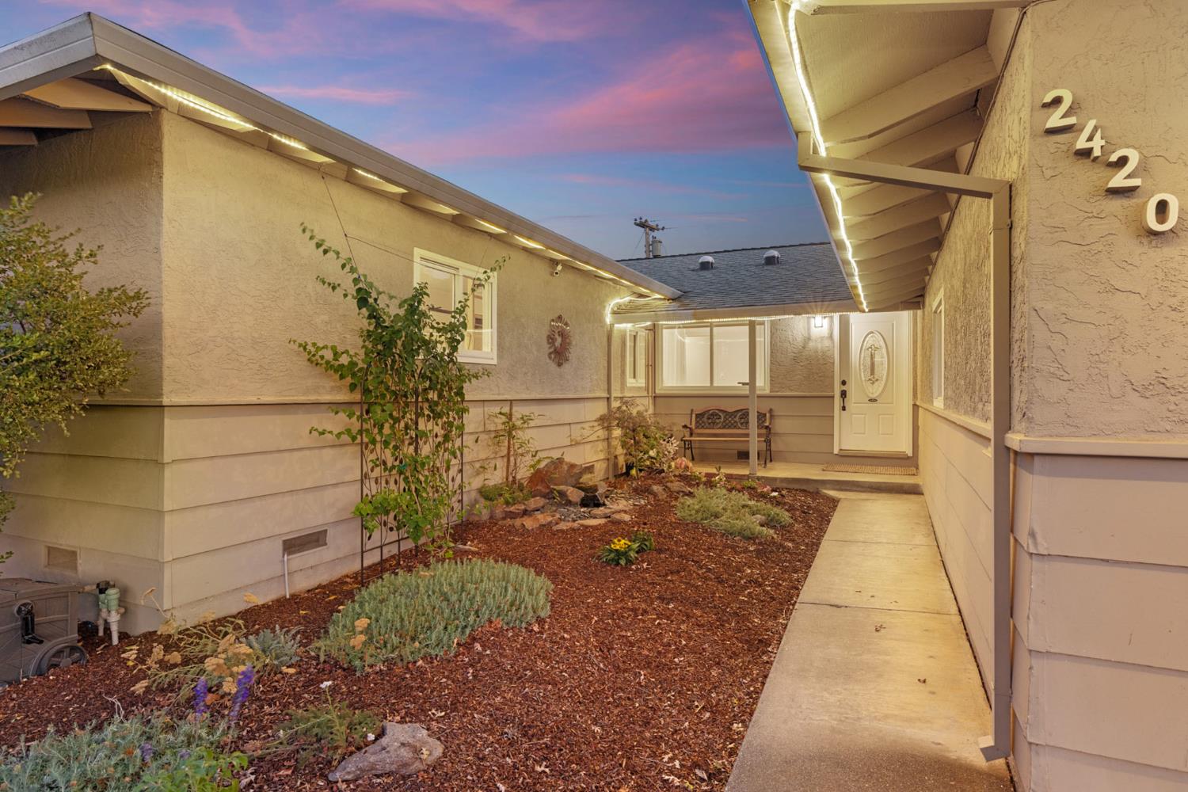
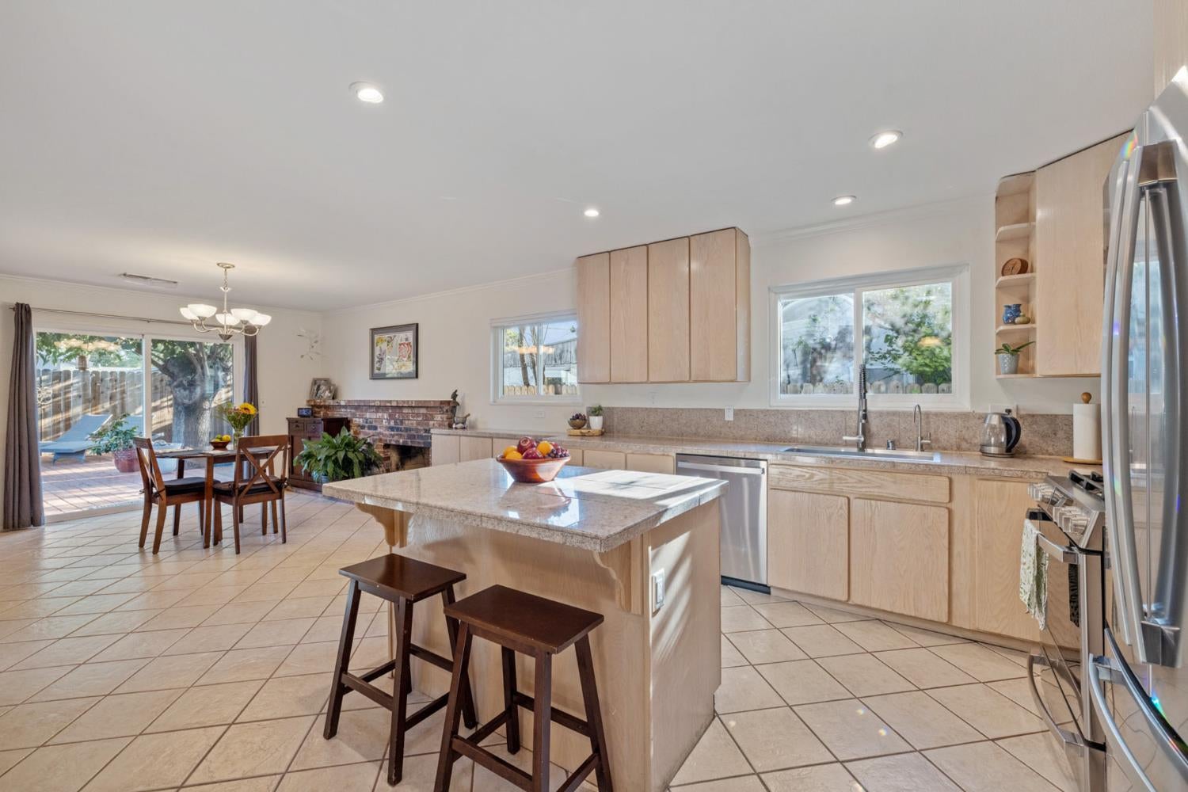
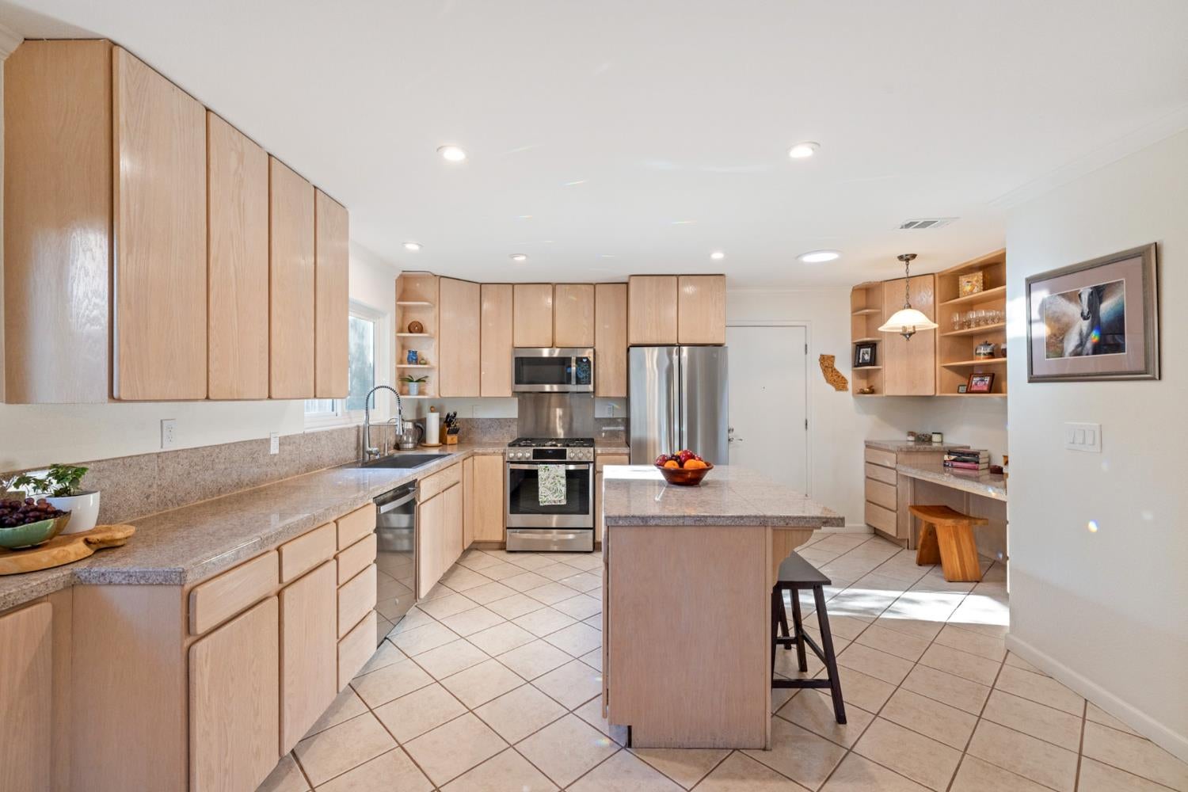
$3,445Some homes check boxes. This one wins you over with soul. Set along the quiet stretch of Temple Drive, this inviting home welcomes you beneath the canopy of a majestic oak tree, surrounded by native plants, sculpted landscape mounds, a bubbling fountain, and a charming front porch that encourages you to slow down. Inside, cheerful living spaces flow effortlessly together in an open floor plan where the main living areas enjoy calming views of the shaded backyard. The spacious kitchen features minimalist stained flat panel cabinetry, granite tile countertops, an island with a large basin sink, stainless steel appliances, a five-burner gas range, recessed lighting, and a convenient office nook tucked nearby. Warm oak hardwood floors extend through the family room and into two bedrooms, while a classic wood burning fireplace with its timeless brick surround creates a cozy gathering place for cool evenings and holidays with friends. Crown molding, a leaded glass front door, and carefully chosen details throughout add warmth and character. Designed for a life filled with interests, projects, and possibility, the floor plan provides far more than places to sleep. Beyond the inviting primary bedroom, a collection of flexible spaces can become studios, home offices, fitness rooms, guest accommodations, libraries, or whatever makes a house truly yours. A generous bonus room with two closets is ready for your biggest ideas, while another room, washed in soft daylight from two solar tubes is a space where your creativity can shine. Out back, the home truly comes alive. A mature mulberry tree filters soft light across an expansive stained deck with room for dining, lounging, morning coffee, or even yoga. A meandering flagstone path winds past raised garden beds, bamboo, laurel, flowering maple, and beautifully layered native plantings, creating a backyard that feels more like a private botanical garden than a suburban yard. An 8 by 10 storage shed completes this remarkable outdoor haven, ready for every gardener's next project. Beautifully maintained, the home also provides practical peace of mind with dual pane windows, a new roof and gutters installed in 2022, plus a new 200 amp electrical panel, central HVAC system and Fujitsu two-head mini split system installed in 2024. This one inspires possibilities. Come experience Temple Drive for yourself today.
| 7 hours ago | Listing updated with changes from the MLS® | |
| 7 hours ago | Listing first seen on site |

All measurements and all calculations of the area are approximate. Information provided by Seller/Other sources, not verified by Broker. All interested persons should independently verify the accuracy of information. Provided properties may or may not be listed by the office/agent presenting the information. Data maintained by MetroList® may not reflect all real estate activity in the market. All real estate content on this site is subject to the Federal Fair Housing Act of 1968, as amended, which makes it illegal to advertise any preference, limitation or discrimination because of race, color, religion, sex, handicap, family status or national origin or an intention to make any such preference, limitation or discrimination. Terms of Use
Last checked 2026-08-13 06:19 PM PDT