

1475 Columbus RoadWest Sacramento, CA 95691
Mortgage Calculator
Monthly Payment (Est.)
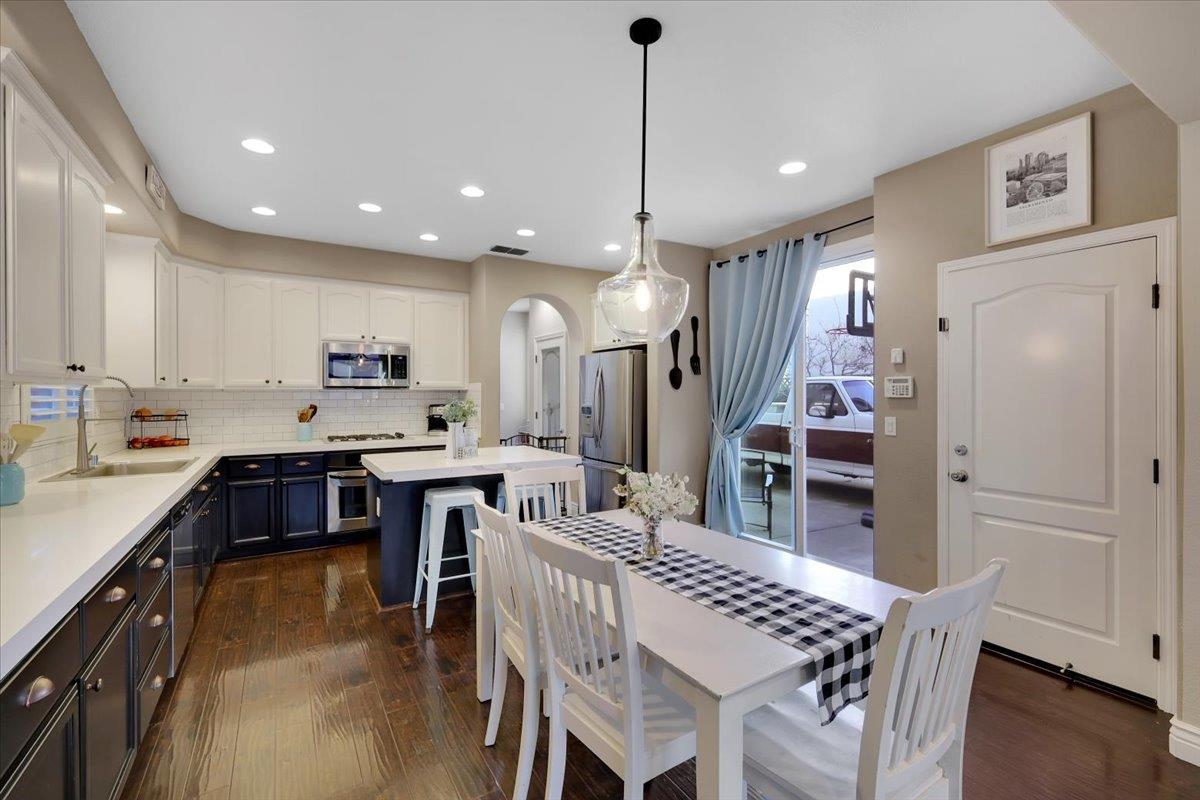
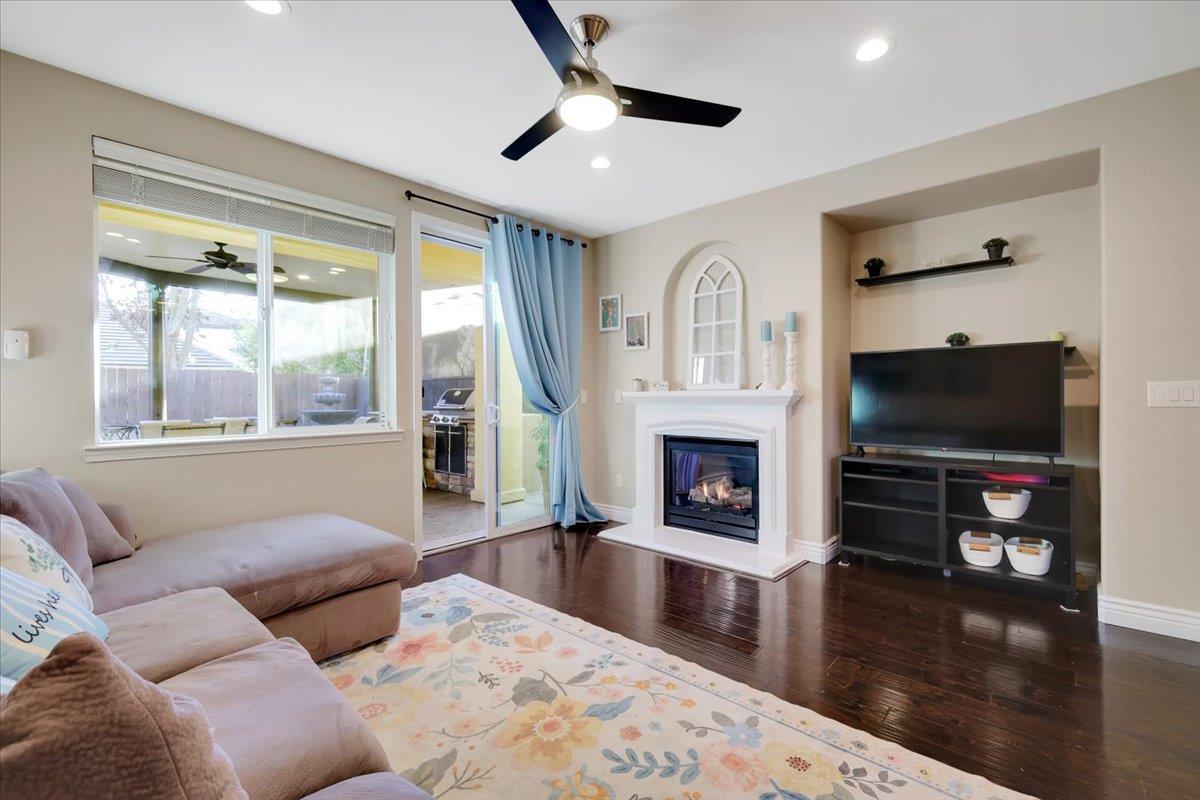
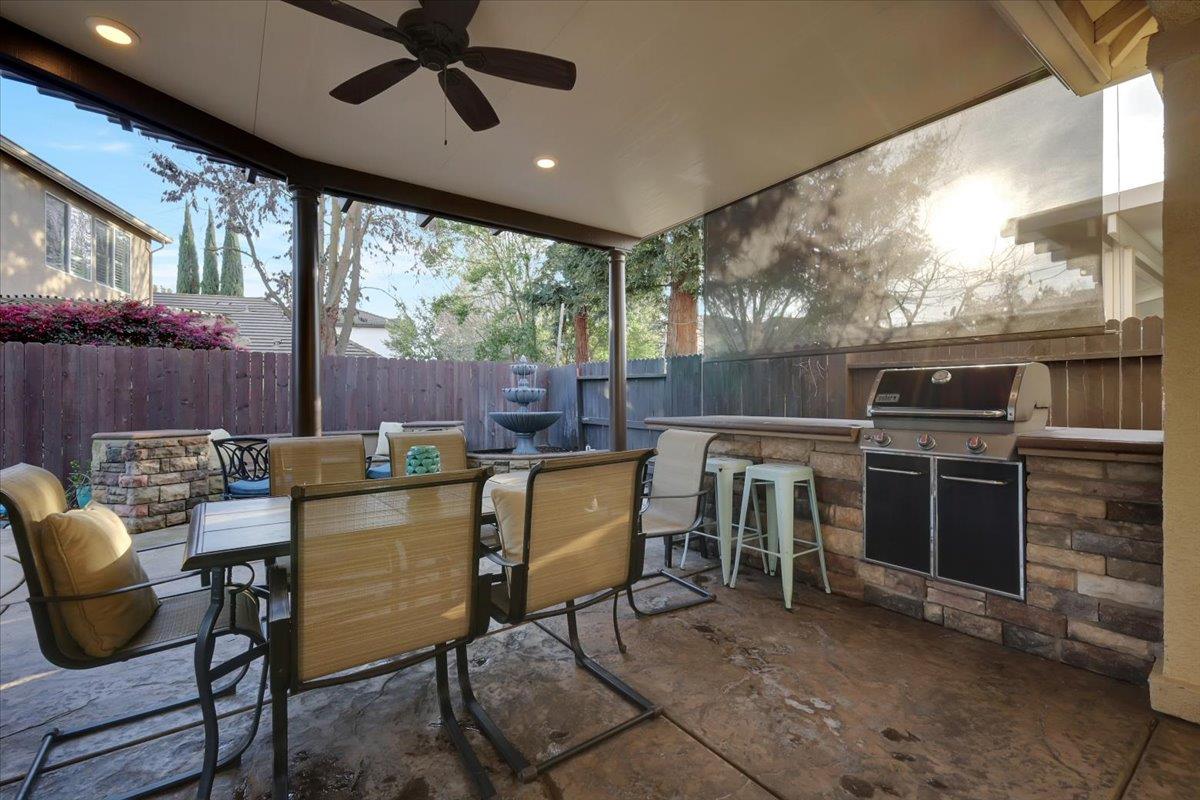
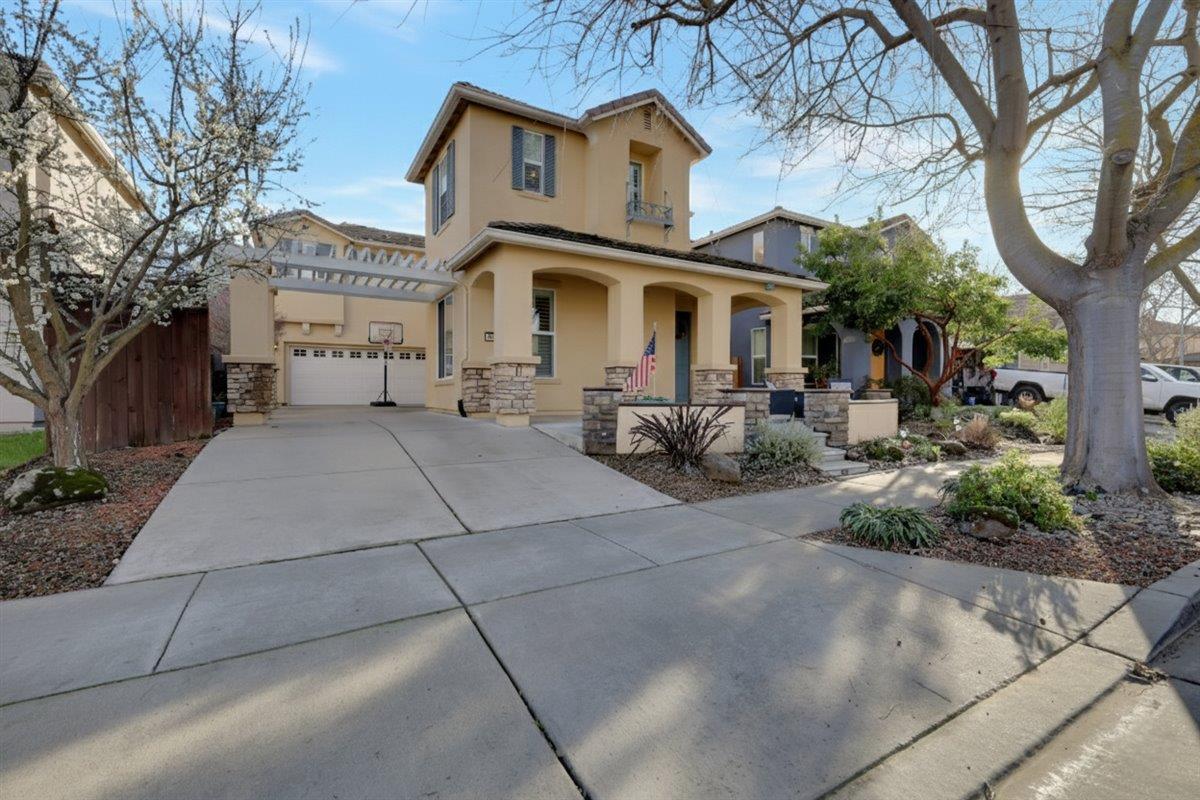
Enter an interest rate to see your estimated monthly payment.Beautifully updated and move-in ready, this West Sacramento home for sale offers the perfect blend of style, comfort, and convenience in one of the area's most desirable neighborhoods. From the elegant front entry to the thoughtfully designed outdoor living space, every detail has been carefully curated to create a home you'll love coming home to. The heart of the home is the inviting updated kitchen featuring quartz countertops, stainless steel appliances, abundant cabinetry, and an open layout that flows seamlessly into the living and dining areasperfect for entertaining or everyday living. Rich wood flooring throughout the main level, custom paint, and beautifully remodeled bathrooms create a timeless, welcoming feel. Upstairs, the spacious media room offers exceptional flexibility and can easily serve as a fourth bedroom, home office, fitness room, or additional living space to fit your lifestyle. The backyard is designed for year-round enjoyment. Relax beneath the insulated covered patio complete with ceiling fans and lighting, host gatherings around the built-in BBQ, or unwind beside the soothing stone fountain. Stamped concrete, landscape lighting, and low-maintenance artificial turf create an outdoor space that's both beautiful and easy to maintain. Located in the highly desirable Southport area of West Sacramento, you'll enjoy nearby access to the Clarksburg Branch Line Trail, neighborhood parks, a fishing pond, Southport Town Center, shopping, dining, and everyday conveniences. Downtown Sacramento is just minutes away, with easy access to Interstate 80 and Highway 50 for commuting throughout the Sacramento region. If you've been searching for a move-in ready West Sacramento home with an updated kitchen, flexible floor plan, exceptional outdoor living space, and an unbeatable location near trails, parks, shopping, and downtown Sacramento, this home checks every box.
| yesterday | Listing updated with changes from the MLS® | |
| a month ago | Price changed to $699,000 | |
| a month ago | Listing first seen on site |

All measurements and all calculations of the area are approximate. Information provided by Seller/Other sources, not verified by Broker. All interested persons should independently verify the accuracy of information. Provided properties may or may not be listed by the office/agent presenting the information. Data maintained by MetroList® may not reflect all real estate activity in the market. All real estate content on this site is subject to the Federal Fair Housing Act of 1968, as amended, which makes it illegal to advertise any preference, limitation or discrimination because of race, color, religion, sex, handicap, family status or national origin or an intention to make any such preference, limitation or discrimination. Terms of Use
Last checked 2026-09-25 07:54 PM PDT