
No Listing Found

Save
Ask
Tour
Hide
Share
$739,000
1 Day On Site

1742 Woodside Drive
Woodland, CA 95695

For Sale|Single Family Residence|Active
3
Beds
3
Total Baths
3
Full Baths
2,337
SqFt
$316
/SqFt
1977
Built
County:
Yolo
Call Now: (530) 845-3325
Is this the listing for you? We can help make it yours.
(530) 845-3325
Upcoming Open Houses
Sat, Aug 15, 1:30 PM - 3:30 PM
Sun, Aug 16, 12:00 PM - 2:00 PM
1742 Woodside Drive1742 Woodside Drive1742 Woodside Drive1742 Woodside Drive
Save
Ask
Tour
Hide
Share

Mortgage Calculator

Monthly Payment (Est.)

$3,372
Calculator powered by Showcase IDX, a Constellation1 Company. Copyright ©2026 Information is deemed reliable but not guaranteed.

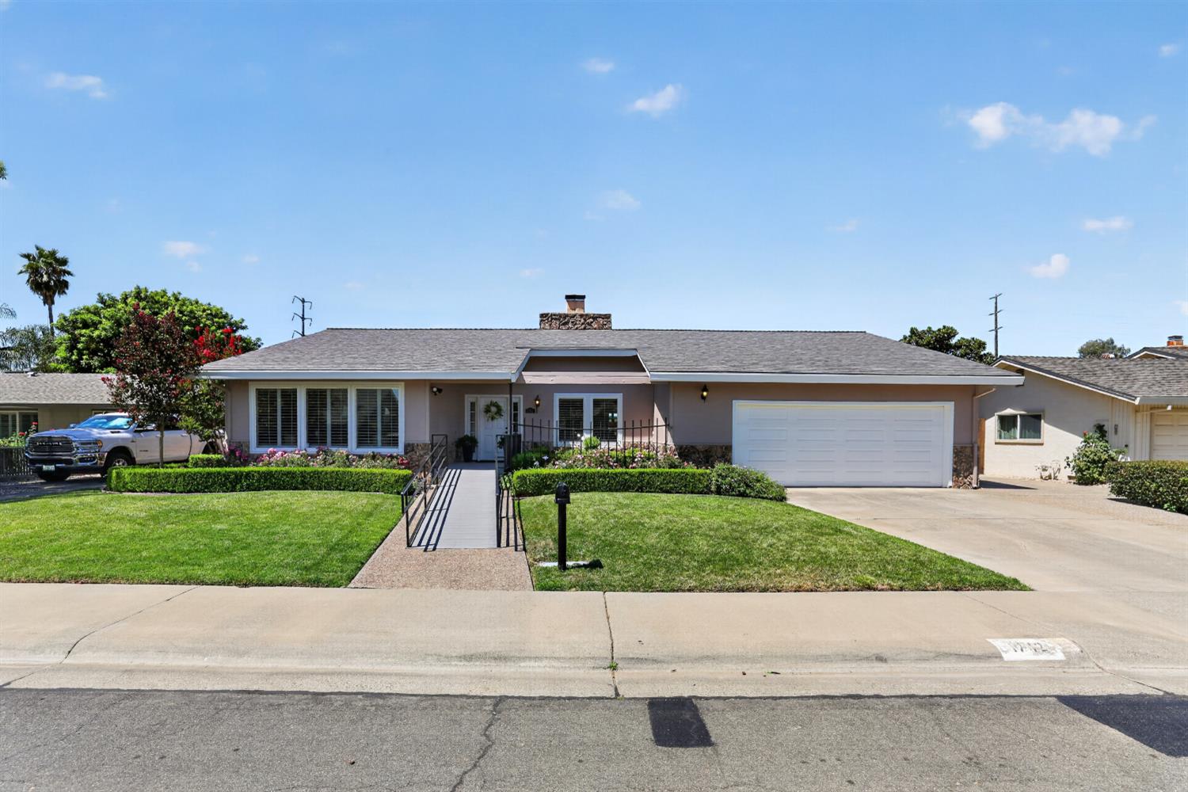
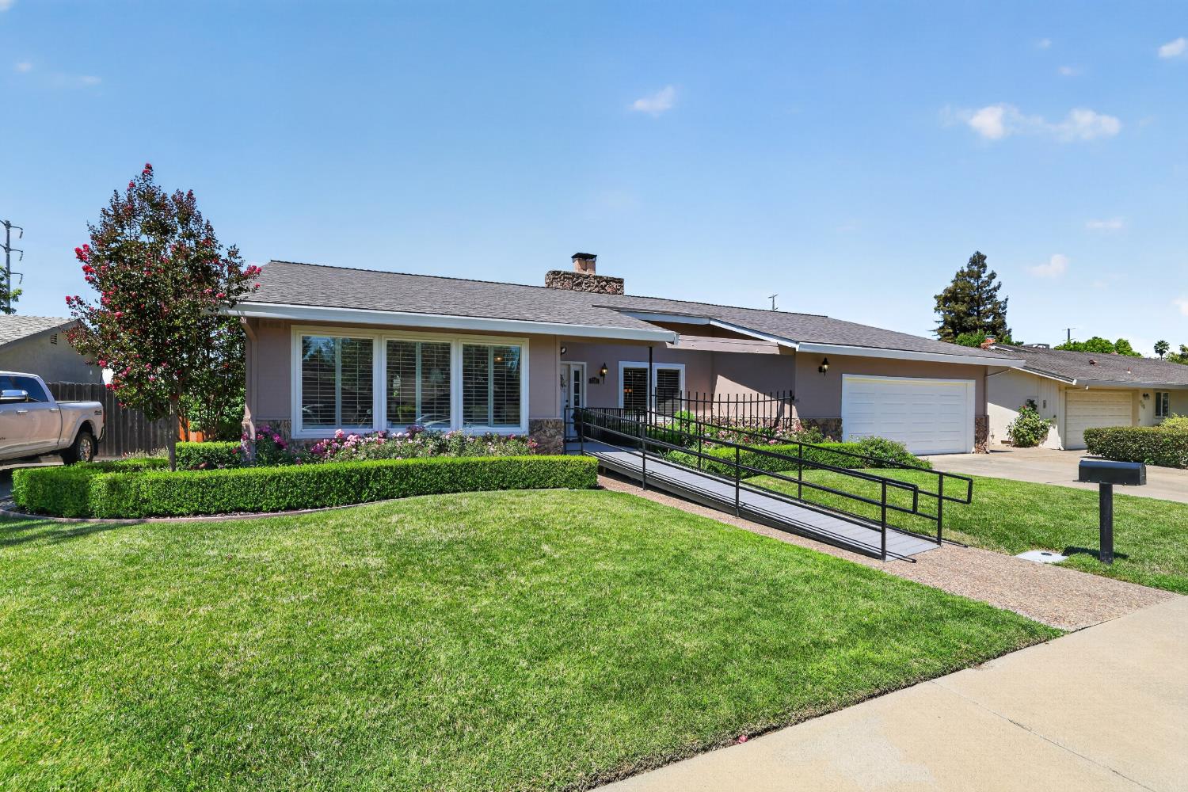
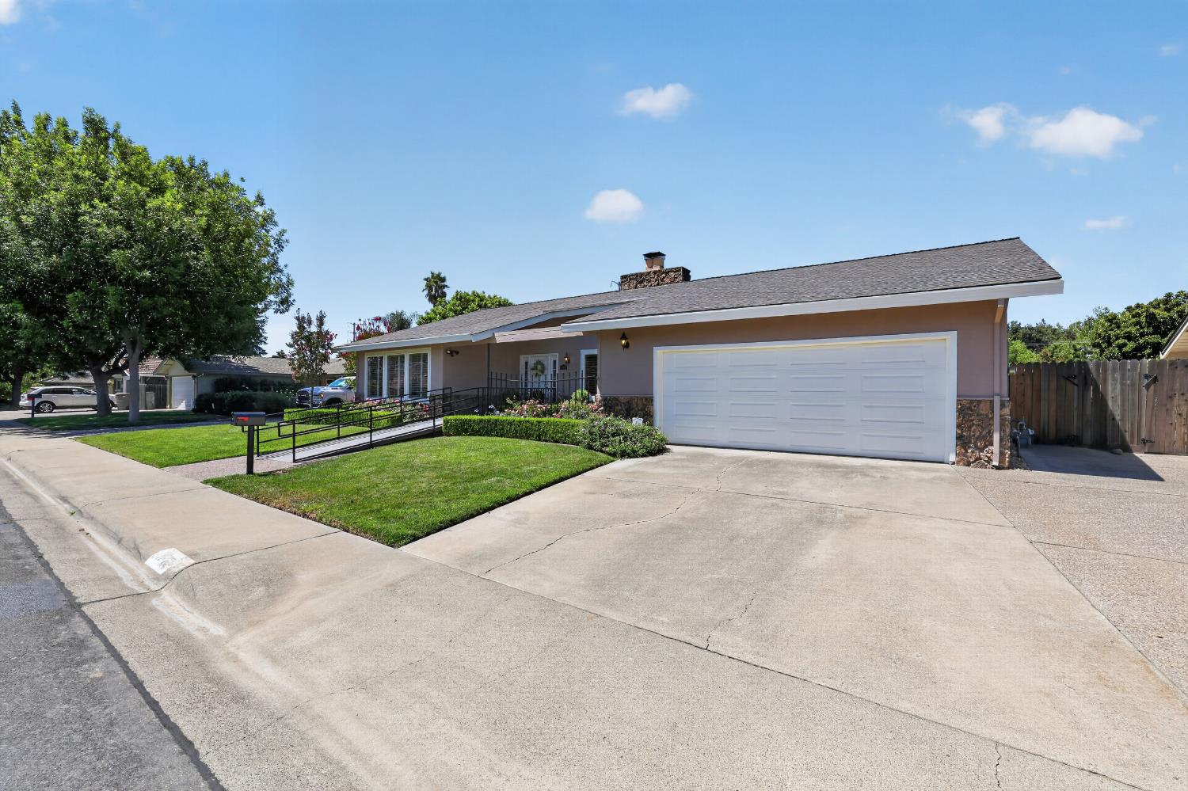
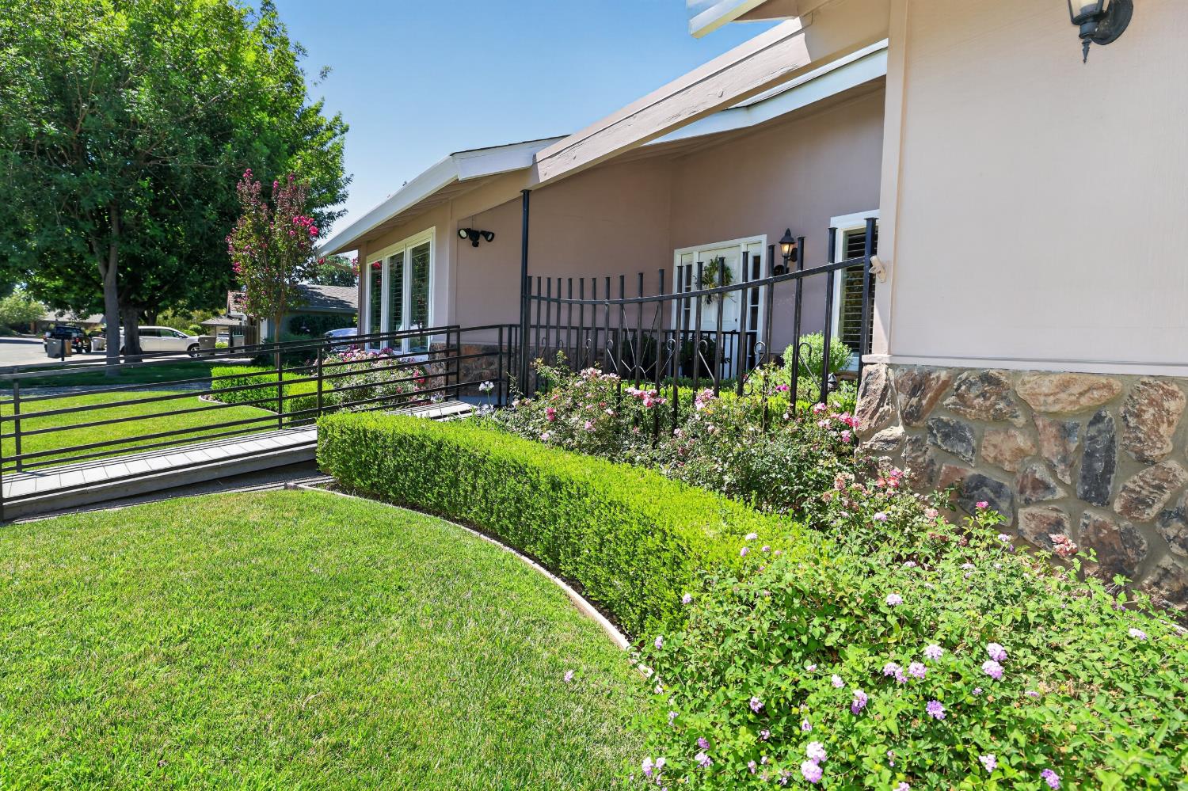
The one you have been waiting for is now available! This beautiful updated single story on a desirable South Woodland quiet street offers 3 large bedrooms and 3 full bathrooms. As you enter, you are greeted with a formal dining room accented with a double sided brick fireplace with vaulted open beamed ceilings. The spacious family room has a built in wet bar with a wine/beverage fridge and lovely views to the backyard. The formal living room is the perfect space for a home office or could be converted to a 4th bedroom. The hall bathroom has been attractively updated with marble countertops & a separate sitting vanity area. The primary suite has a sitting area and custom french doors to the backyard. The primary bathroom has two large closets, granite counter top with dual sinks and a massive walk in shower with multiple shower heads. The kitchen has updated appliances and is loaded with spacious cabinetry. Indoor laundry room has a convenient sink and more cabinet storage. The third bathroom is smartly situated with a door to the backyard for easy access for friends and family enjoying the sparkling pool and spa! Enjoy long swimming seasons by utilizing the solar heated pool.The home also has a solar system! Relax after a long day in the in ground spa. The yards are impeccably maintained and your friends & family will love dining outdoors on the patios with the lovely view of the sparkling pool.

Save
Ask
Tour
Hide
Share
Listing Snapshot
Price 
$739,000
Days On Site 
1 Day
Bedrooms 
3
Inside Area (SqFt) 
2,337 sqft
Total Baths 
3
Full Baths 
3
Partial Baths 
N/A
Lot Size 
0.2002 Acres
Year Built 
1977
MLS® Number 
226101340
Status 
Active
Property Tax 
N/A
HOA/Condo/Coop Fees 
N/A
Sq Ft Source 
N/A
Friends & Family
Recent Activity
14 hours agoListing updated with changes from the MLS®
yesterdayListing first seen on site
General Features
Acres 
0.2002
Cross Street 
Cottonwood
Direction Faces 
East
Foundation 
Raised
Garage 
Yes
Garage Spaces 
2
Parking 
PavedGarage Faces Front
Parking Spaces 
4
Property Condition 
Updated/Remodeled
Property Sub Type 
Single Family Residence
Sewer 
Public Sewer
Style 
Ranch
Utilities 
Natural Gas AvailableSewer ConnectedNatural Gas Connected
Water Source 
Public
Zoning 
R-1
Interior Features
Appliances 
Built-In Electric OvenFree-Standing RefrigeratorIce MakerDishwasherDisposalMicrowaveElectric Cooktop
Cooling 
Ceiling Fan(s)Central Air
Electric 
220 Volts220 Volts in Laundry
Fireplace 
Yes
Fireplace Features 
Double SidedGas Log
Fireplaces 
1
Flooring 
Simulated WoodTile
Heating 
CentralFireplace(s)
Interior 
Cathedral Ceiling(s)Wet BarBeamed CeilingsTile CountersDouble Vanity
Laundry Features 
Laundry Room
Spa 
Yes
Window Features 
Window CoveringsDouble Pane Windows
Save
Ask
Tour
Hide
Share
Exterior Features
Construction Details 
Frame
Fencing 
WoodFenced
Lot Features 
Sprinklers In FrontSprinklers In RearLandscaped
Pool Features 
GunitePrivate
Private Pool 
Yes
Roof 
Composition
Spa 
Yes
Spa Features 
In Ground
Windows/Doors 
Window CoveringsDouble Pane Windows
Community Features
Accessibility Features 
Accessible EntranceAccessible Approach with RampAccessible Doors
Community Features 
CurbsSidewalks
Financing Terms Available 
CashConventionalFHASubmitVA Loan
MLS Area 
11418
School District 
Yolo
Schools
School District
Yolo
Elementary School
Unknown
Middle School
Unknown
High School
Unknown
Listing courtesy of Bella Vie Real Estate


All measurements and all calculations of the area are approximate. Information provided by Seller/Other sources, not verified by Broker. All interested persons should independently verify the accuracy of information. Provided properties may or may not be listed by the office/agent presenting the information. Data maintained by MetroList® may not reflect all real estate activity in the market. All real estate content on this site is subject to the Federal Fair Housing Act of 1968, as amended, which makes it illegal to advertise any preference, limitation or discrimination because of race, color, religion, sex, handicap, family status or national origin or an intention to make any such preference, limitation or discrimination. Terms of Use
Last checked 2026-08-14 06:57 AM PDT

Neighborhood & Commute
Source: Walkscore
Disclosure: Community information and market data powered by Constellation Data Labs. Information is deemed reliable but not guaranteed.
Save
Ask
Tour
Hide
Share