

44499 Country Club DriveEl Macero, CA 95618
Mortgage Calculator
Monthly Payment (Est.)
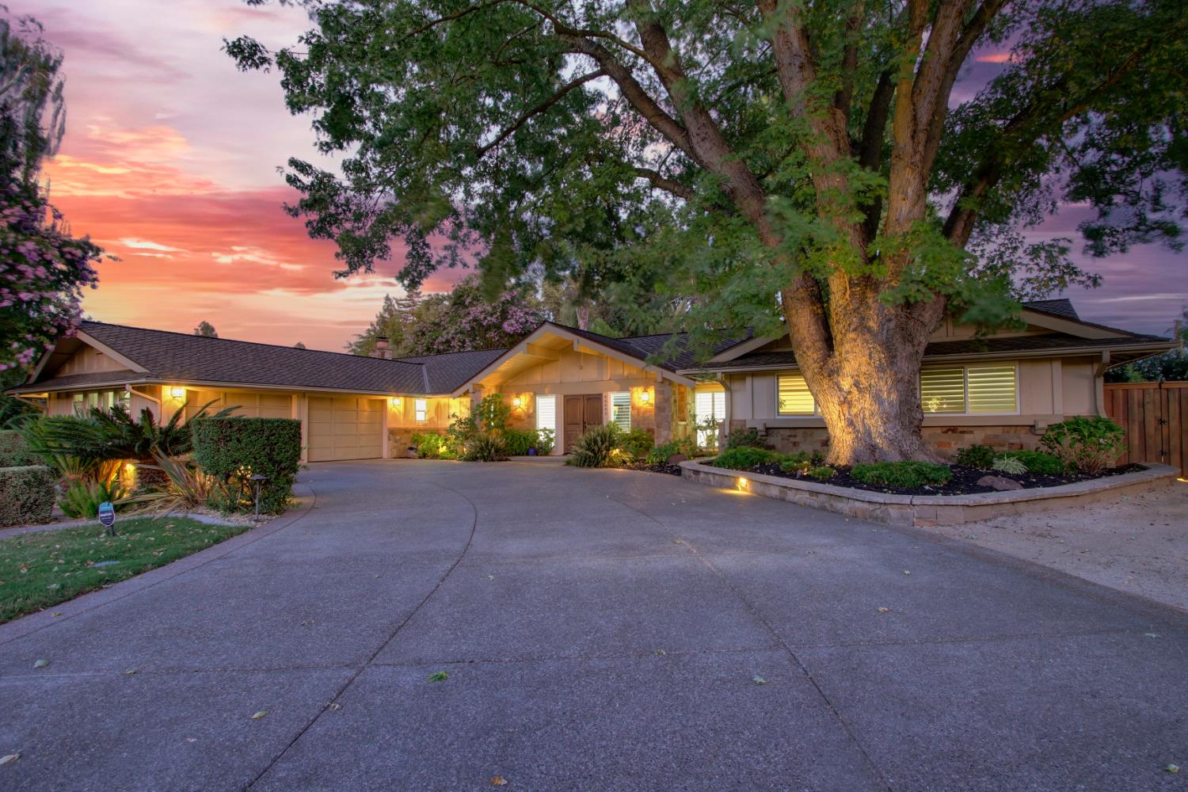
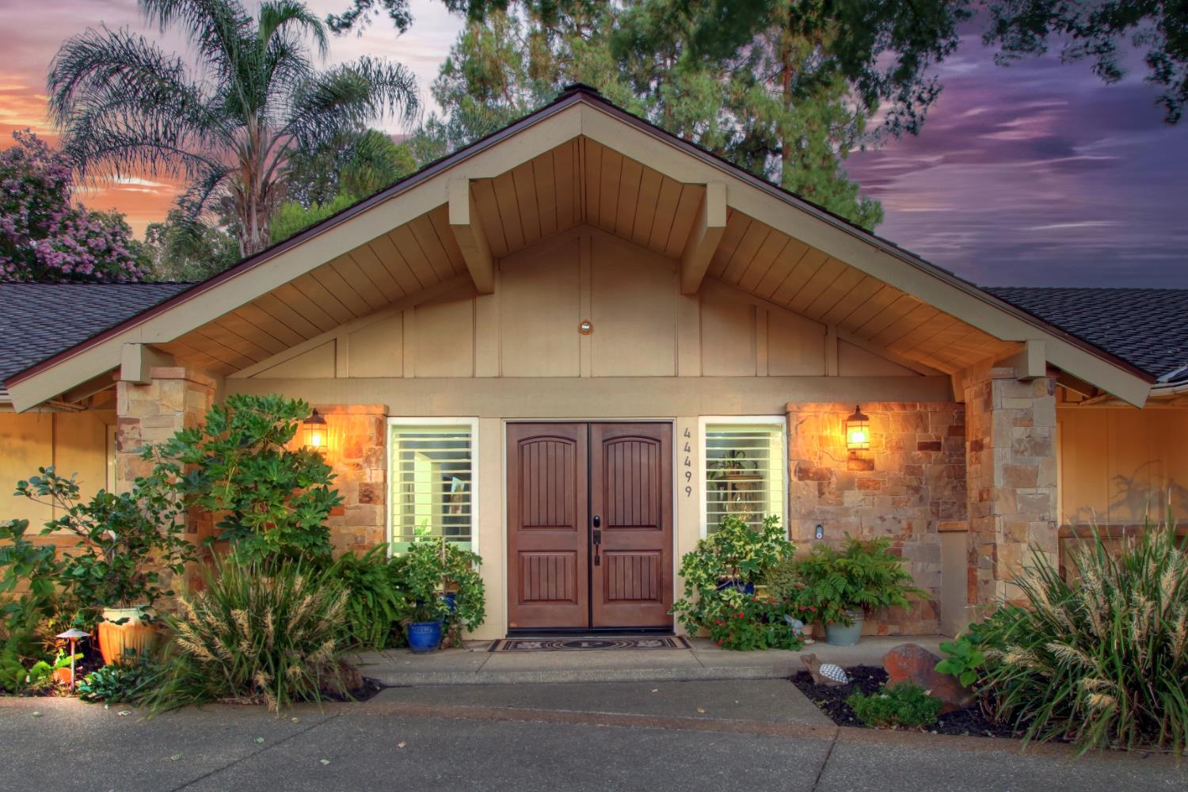
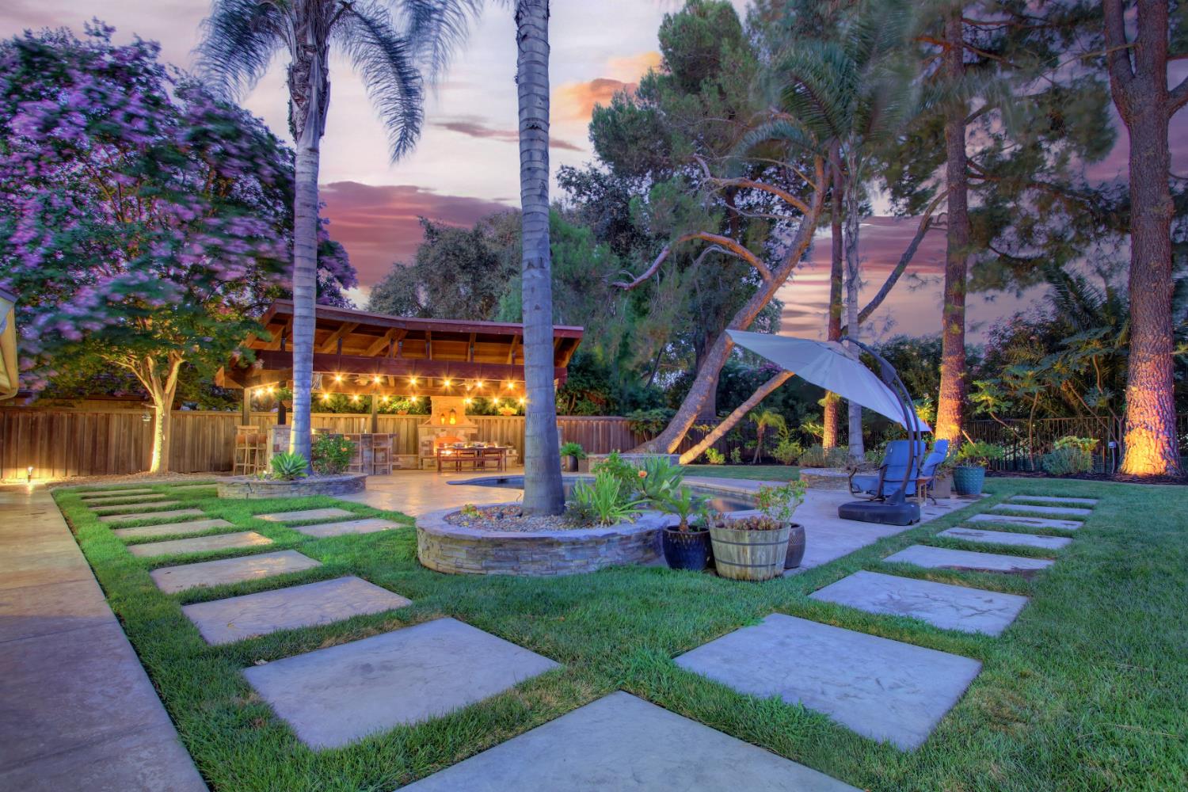
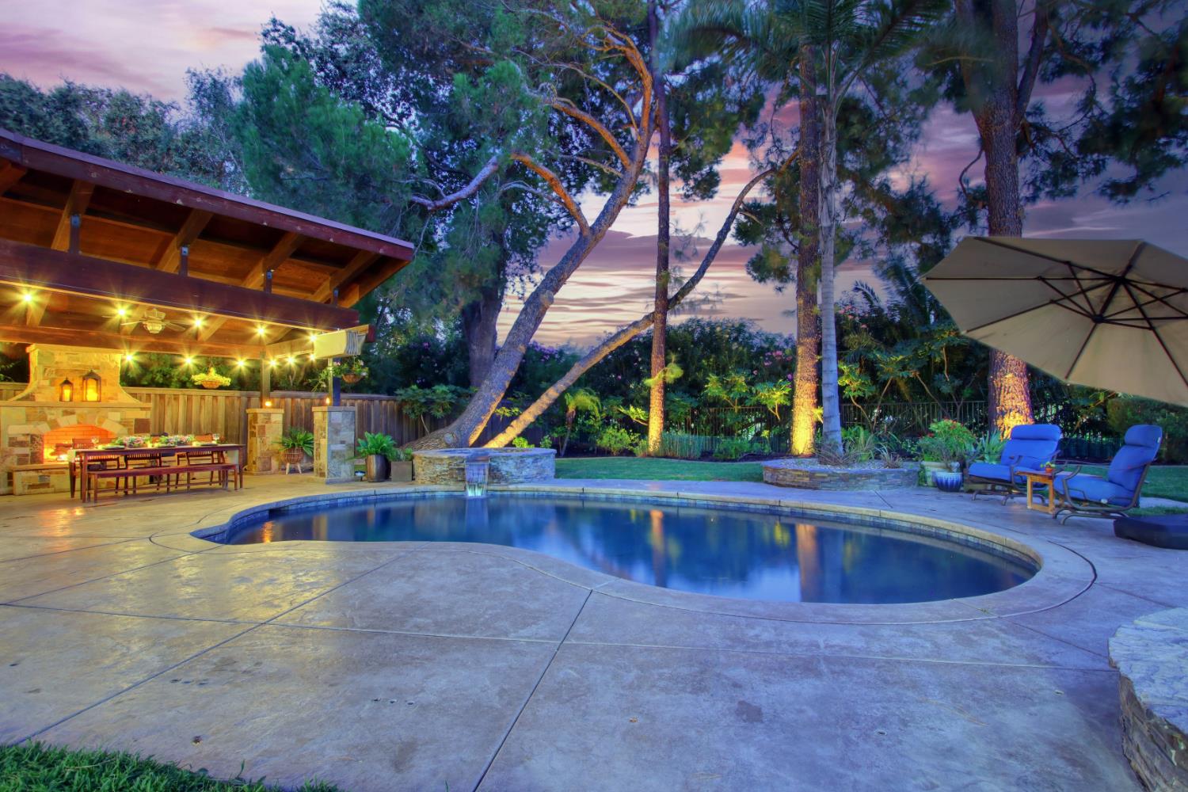
$7,295A rare private oasis in El Macero, this beautifully renovated single-story home pairs enduring craftsmanship and modern comforts with an extraordinary California living resort-style backyard. Set on .39 acres, the 4-bedroom, 2.5-bath residence is filled with natural light and oriented toward the backyard for an exceptional indoor-outdoor lifestyle. A soaring cathedral ceiling and rock fireplace anchor the formal living room, while the adjoining dining room offers an inviting setting for intimate dinners and celebrations. Pocket doors separate these welcoming formal rooms from activity in the kitchen and family room, allowing entertaining and everyday life to unfold comfortably at once. Quality details include walnut hardwood floors, solid-core doors, 10-inch baseboards, imperfect smooth walls, LED lighting, custom stonework, updated baths, and Restoration Hardware-inspired finishes. The remodeled kitchen features GE Monogram appliances, custom cabinetry, stone countertops, an oversized deep sink, wine refrigerator, and generous workspace, while the adjoining family room offers a vaulted ceiling, custom stone fireplace, and slider to a covered patio perfect for morning coffee or evening wine. The primary suite and Murphy-bed bedroom each open through their own sliders to a shared, secluded covered patio. The spacious laundry room includes cabinetry, a half bath, and exterior access. Professionally designed landscaping and mature oleanders envelop the backyard in privacy, creating a peaceful setting for outdoor living. Anchored by a dramatic custom timber pavilion with a fully equipped outdoor kitchen, bar seating, and custom stone fireplace, the retreat welcomes relaxed dinners and festive occasions, while the pool, spa, basketball court, and gathering areas provide recreational activities under an expansive open sky. The rear driveway accommodates an RV, boat, trailer, truck, or golf cart. Improvements include a 50-year Presidential composition roof, tankless water heaters, and a 12.8 kW owned solar system installed December 2023 under a transferable NEM 2.0 agreement. One of only two homes with direct club parking-lot accessgolf, tennis, pickleball, swimming, dining, and a vibrant calendar of social events are moments away. Come home to peaceful mornings on the patio, sun-filled afternoons by the pool, evenings gathered beneath the pavilion, and the effortless pleasures of country club livingall part of everyday life.
| 5 hours ago | Listing updated with changes from the MLS® | |
| 5 hours ago | Listing first seen on site |

All measurements and all calculations of the area are approximate. Information provided by Seller/Other sources, not verified by Broker. All interested persons should independently verify the accuracy of information. Provided properties may or may not be listed by the office/agent presenting the information. Data maintained by MetroList® may not reflect all real estate activity in the market. All real estate content on this site is subject to the Federal Fair Housing Act of 1968, as amended, which makes it illegal to advertise any preference, limitation or discrimination because of race, color, religion, sex, handicap, family status or national origin or an intention to make any such preference, limitation or discrimination. Terms of Use
Last checked 2026-08-06 06:34 PM PDT