

101 Monte Vista DriveWoodland, CA 95695
Mortgage Calculator
Monthly Payment (Est.)
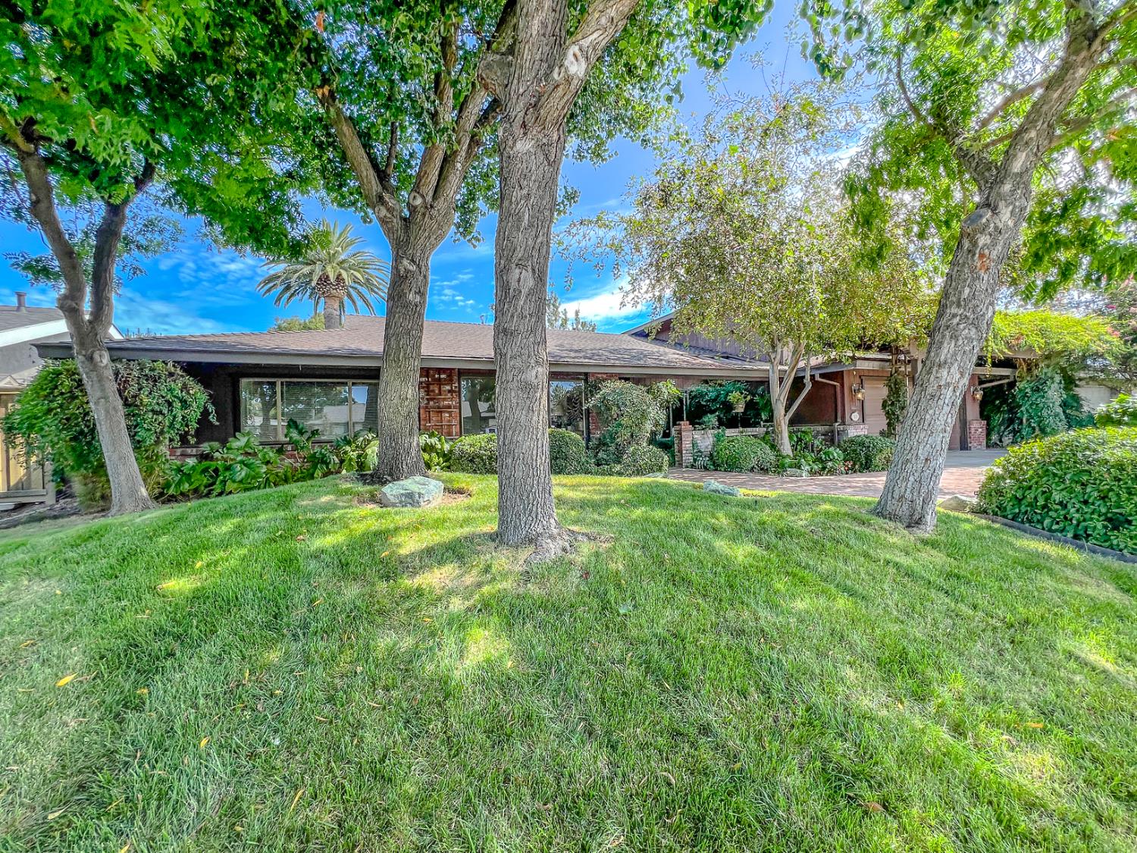
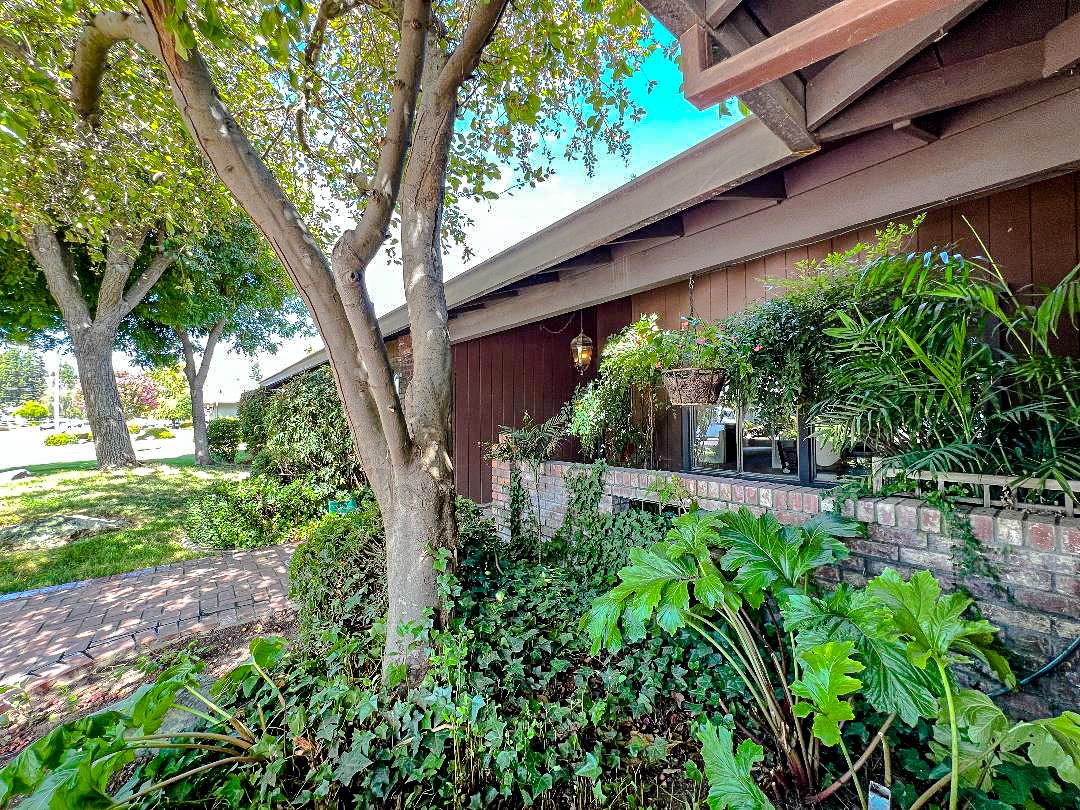
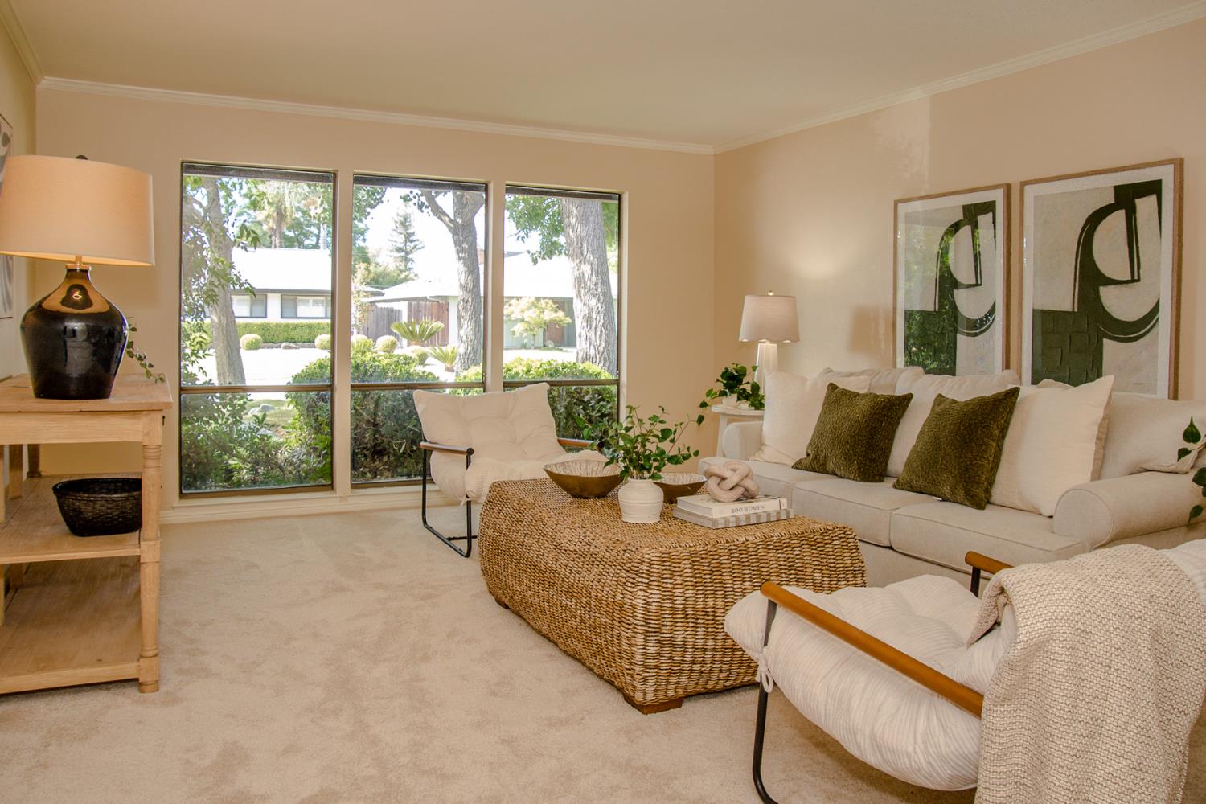
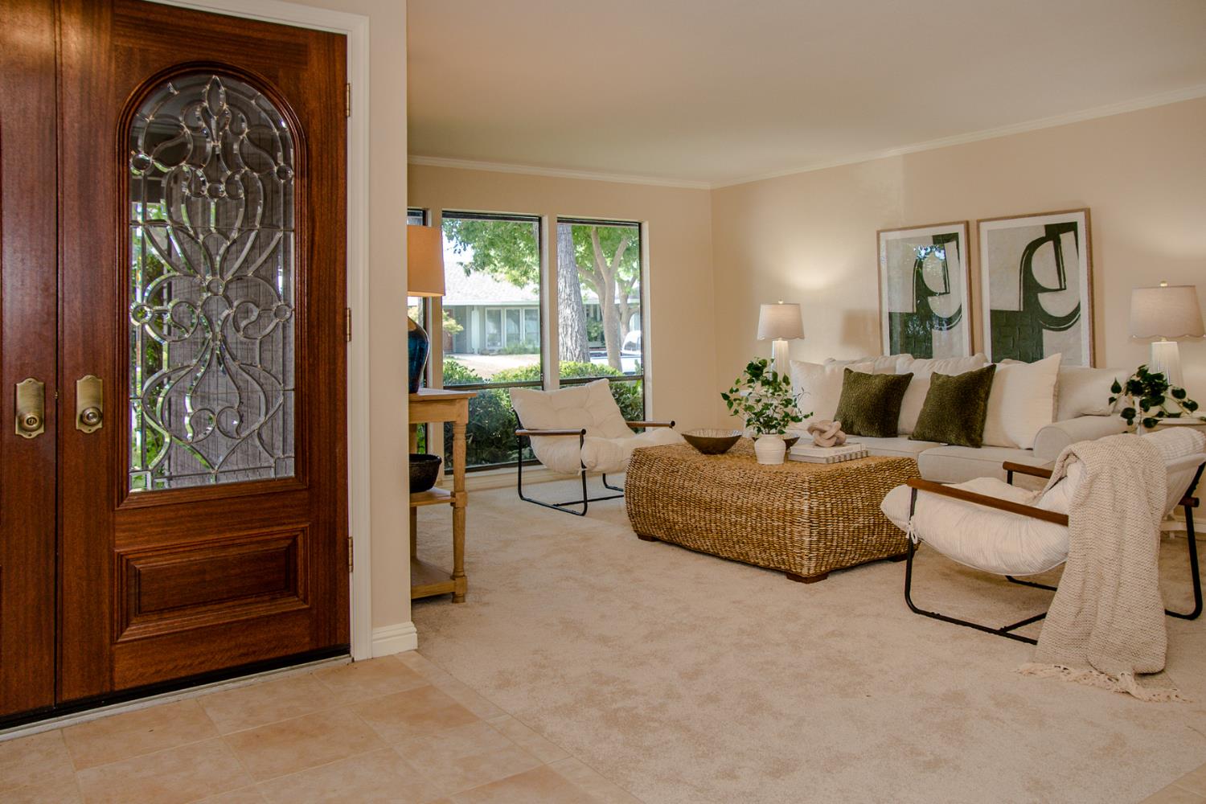
$3,878Welcome to 101 Monte Vista Dr., located in one of Woodland's most desirable neighborhoods. This beautifully maintained home offers the perfect blend of comfort, functionality, and resort-style living. The spacious kitchen is a chefs dream, featuring a gas cooktop, double ovens, a walk-in pantry, center island and a peninsula for everyday living and entertaining. The luxurious primary suite is a true retreat with vaulted ceilings,a cozy corner fireplace, direct backyard access, organized walk-in closet, plus two additional closets, and a spa-inspired bath complete with a double vanity, oversized soaking tub, and built in sauna. Upstairs, a dedicated workshop complete with sink, offers endless possibilities and could easily serve as a fourth bedroom, art studio or home office. Step outside to your private backyard oasis with sparkling pool, lush mature landscaping, and built in BBQ, ideal for hosting family and friends. Additional features include a brand new roof, fresh interior paint, and brand new carpet throughout, making this home truly move-in ready. Don't miss the opportunity to own this exceptional home in one of Woodlands premier neighborhoods!
| 3 days ago | Listing updated with changes from the MLS® | |
| 4 days ago | Listing first seen on site |

All measurements and all calculations of the area are approximate. Information provided by Seller/Other sources, not verified by Broker. All interested persons should independently verify the accuracy of information. Provided properties may or may not be listed by the office/agent presenting the information. Data maintained by MetroList® may not reflect all real estate activity in the market. All real estate content on this site is subject to the Federal Fair Housing Act of 1968, as amended, which makes it illegal to advertise any preference, limitation or discrimination because of race, color, religion, sex, handicap, family status or national origin or an intention to make any such preference, limitation or discrimination. Terms of Use
Last checked 2026-07-25 02:46 PM PDT