

3554 Cooper Island RoadWest Sacramento, CA 95691
Mortgage Calculator
Monthly Payment (Est.)
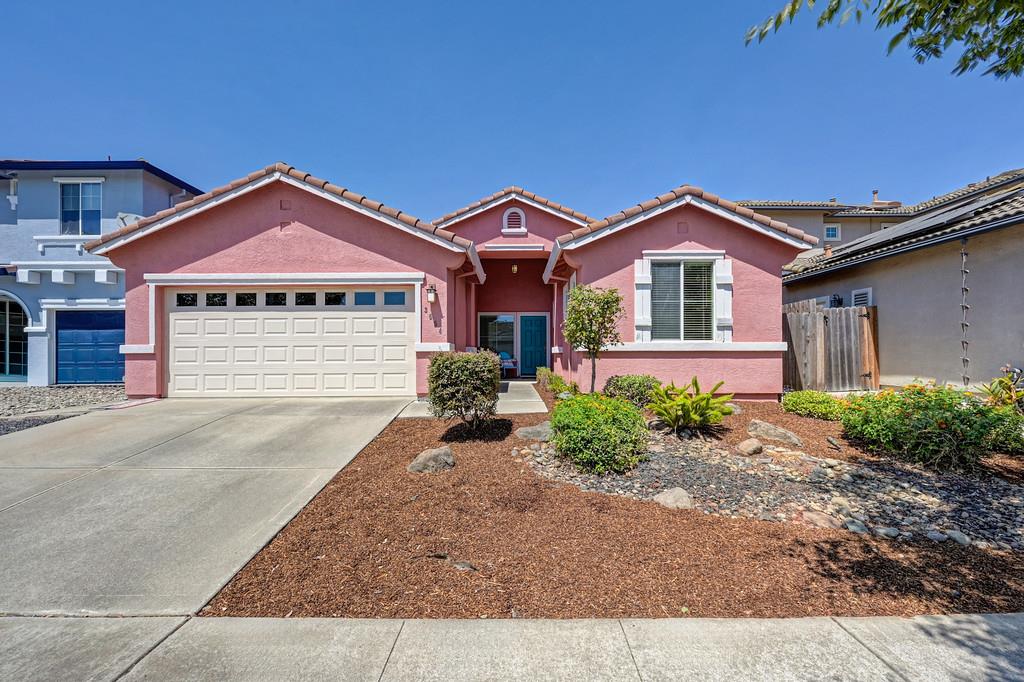
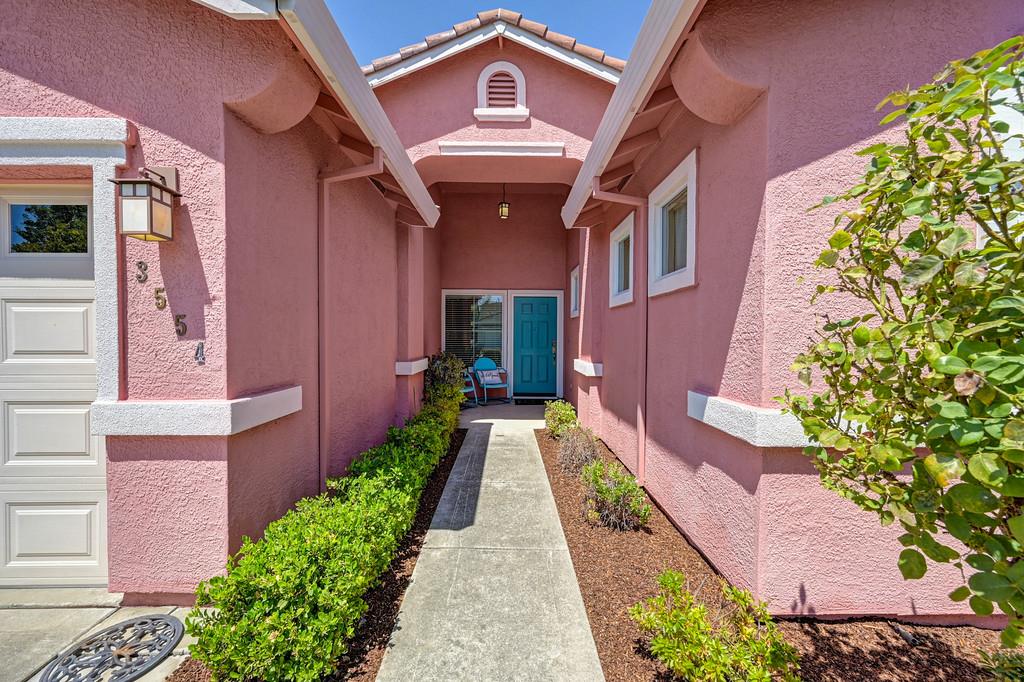
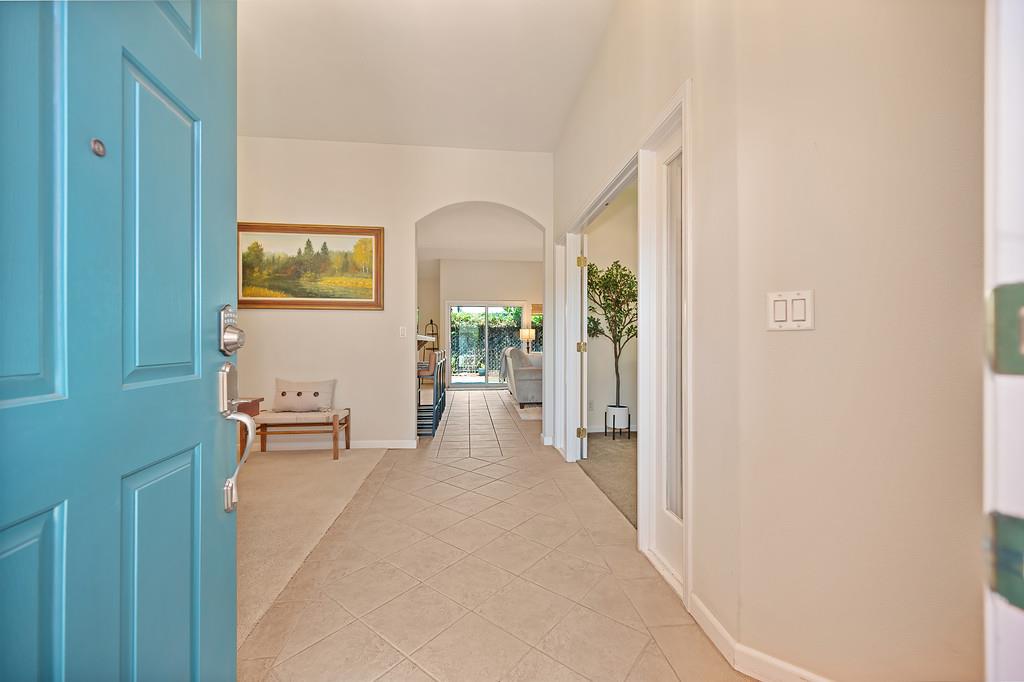
Enter an interest rate to see your estimated monthly payment.SELLER WILL PROVIDE A $5,000 CREDIT AT CLOSING FOR BUYER TO SELECT A CUSTOM EXTERIOR PAINT COLOR OR FOR CLOSING COSTS. This 3 bedroom, 2 bathroom is in the desirable Bridgeway Island neighborhood. The original owner has diligently cared for this home. Updates include a newer water heater, newer tile flooring in the primary bathroom, and a new heat exchanger. The home also has a smart vent to keep the house comfortable year-round. The open floor plan kitchen and living spaces are wonderful for entertaining with ample storage, an eat-in kitchen, bar-top counter, and formal dining room. The primary bedroom boasts a walk-in closet with ample storage, a double sink vanity in the bathroom and a soaking tub. The other bedrooms are generously sized, and the 3rd bedroom is currently being used an office/den off of the main living area. The low maintenance yard keeps your weekends open for fun and the back patio has gas piped in for your BBQ and future entertaining!
| yesterday | Listing updated with changes from the MLS® | |
| 2 months ago | Listing first seen on site |

All measurements and all calculations of the area are approximate. Information provided by Seller/Other sources, not verified by Broker. All interested persons should independently verify the accuracy of information. Provided properties may or may not be listed by the office/agent presenting the information. Data maintained by MetroList® may not reflect all real estate activity in the market. All real estate content on this site is subject to the Federal Fair Housing Act of 1968, as amended, which makes it illegal to advertise any preference, limitation or discrimination because of race, color, religion, sex, handicap, family status or national origin or an intention to make any such preference, limitation or discrimination. Terms of Use
Last checked 2026-09-25 07:54 PM PDT