

46 Epperson CourtWoodland, CA 95776
Mortgage Calculator
Monthly Payment (Est.)
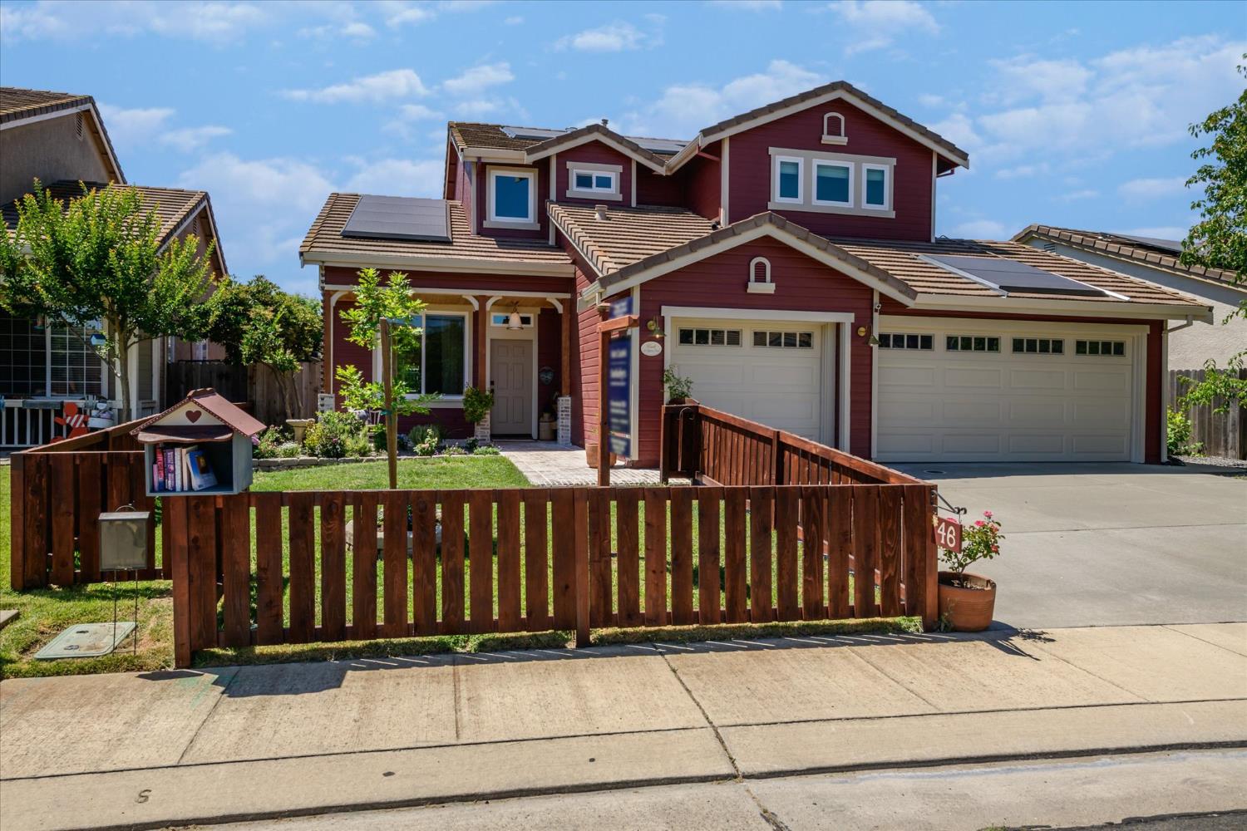
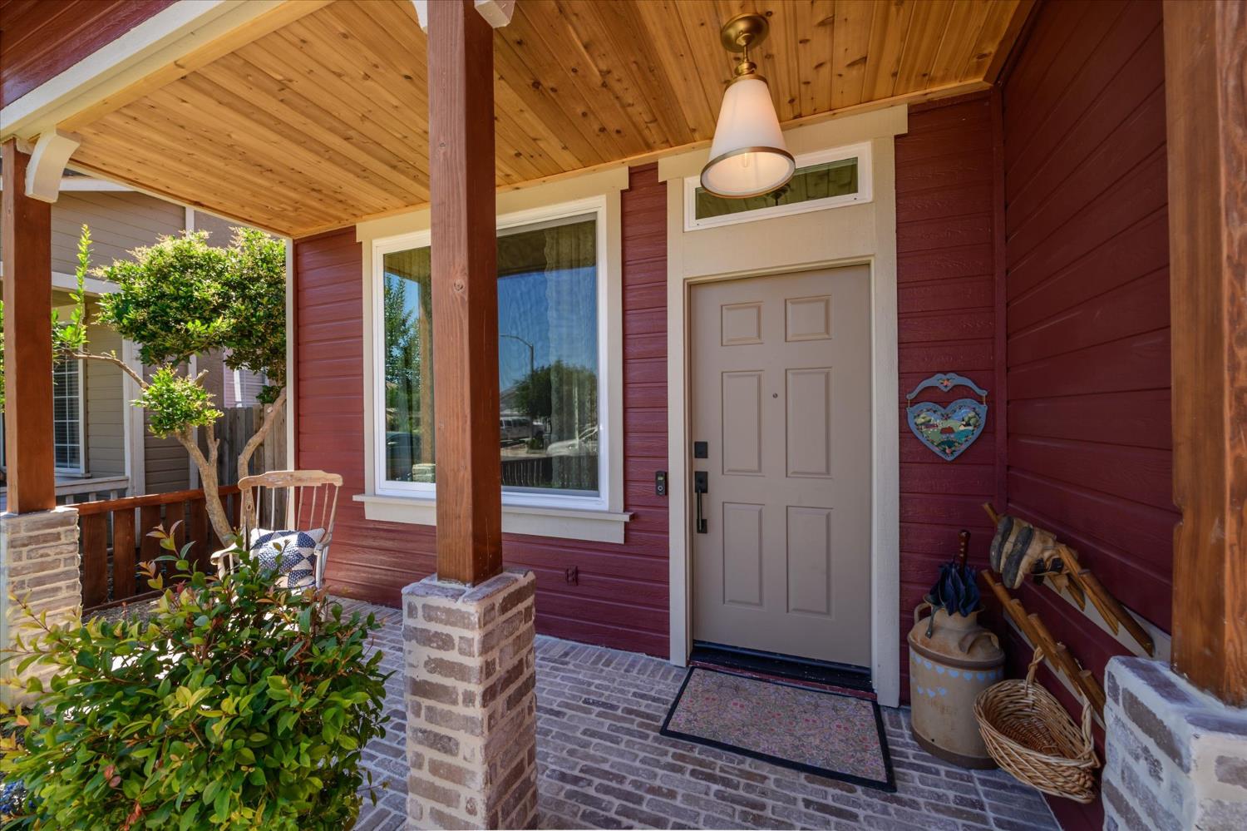
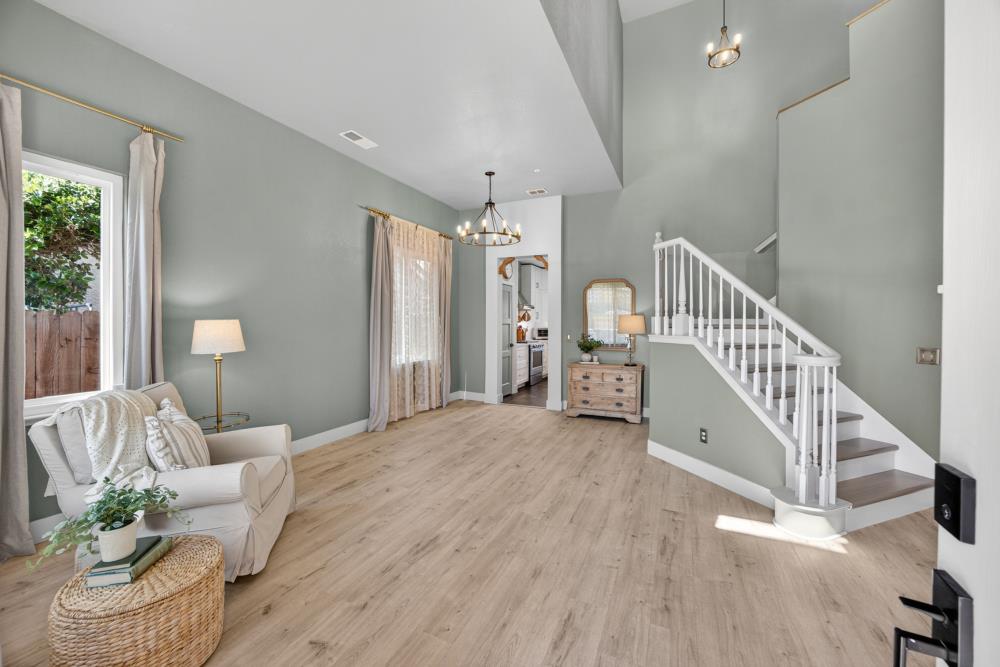
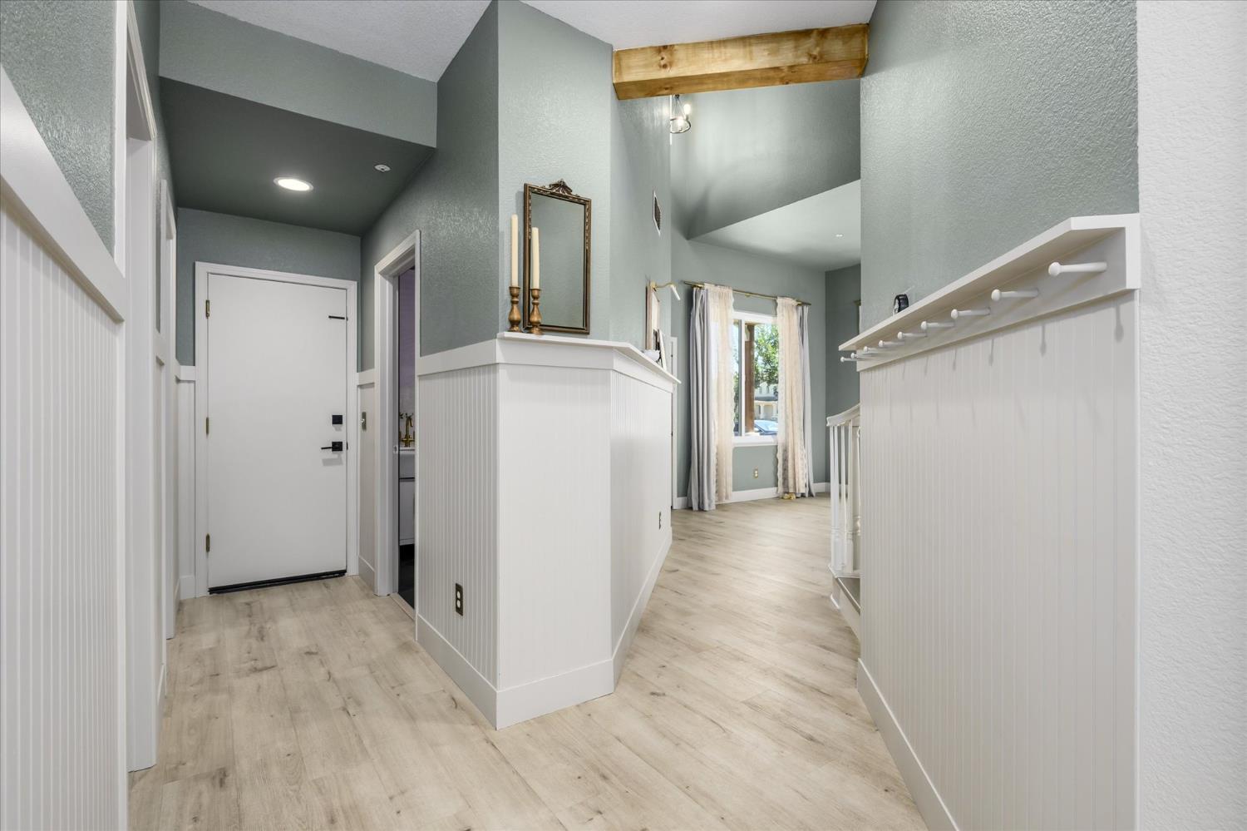
$3,280Welcome to 46 Epperson Court, a stunningly updated single-family residence situated in a quiet, highly desirable cul-de-sac in Woodland, California. Spanning 2,281 square feet of thoughtfully designed living space, this four-bedroom, three-bathroom home seamlessly blends high-end architectural design with modern energy efficiency. From the curated custom millwork and detailed wall paneling to the intentional play of color, pattern, and texture, every room exudes a sophisticated luxury feel. The heart of this home is the professional-grade kitchen, custom-designed to inspire culinary creativity. Positioned around a deep, recessed window that floods the space with natural light, the kitchen features a handmade tile backsplash, durable quartz countertops with an integrated dining bar, a built-in buffet counter, and sleek slate tile flooring. Storage is abundant with both a dedicated pantry cabinet and a separate pantry closet, complemented by premium stainless-steel appliances. Designed for flexibility, the open floor plan features two separate living spaces and a highly functional layout that includes a bedroom and full bathroom on the main level. Each of the three bathrooms has been tastefully renovated, showcasing premium fixtures, custom tile work, and unique design accents that elevate the home's aesthetic appeal. This property is equipped with top-tier modern upgrades, featuring a large owned solar system with battery storage and a built-in Tesla EV charger. Additional performance upgrades include all-new energy-efficient windows, a newly painted exterior, premium window coverings, and a high-efficiency water heater complete with a hot water circulation pump for instant comfort. The outdoor spaces offer a private retreat designed for leisure. The front yard features a charming brick walkway and a custom patio shaded by a cedar ceiling. In the backyard, you will find a sparkling built-in swimming pool, a detached gazebo with a concrete patio, and a vibrant garden adorned with a variety of producing fruit and citrus trees. Conveniently located near local shopping, Pioneer Park, Highway 113, and Interstate 5, this property ensures an easy commute to Davis and Sacramento.
| 3 days ago | Listing updated with changes from the MLS® | |
| 2 weeks ago | Listing first seen on site |

All measurements and all calculations of the area are approximate. Information provided by Seller/Other sources, not verified by Broker. All interested persons should independently verify the accuracy of information. Provided properties may or may not be listed by the office/agent presenting the information. Data maintained by MetroList® may not reflect all real estate activity in the market. All real estate content on this site is subject to the Federal Fair Housing Act of 1968, as amended, which makes it illegal to advertise any preference, limitation or discrimination because of race, color, religion, sex, handicap, family status or national origin or an intention to make any such preference, limitation or discrimination. Terms of Use
Last checked 2026-05-25 08:00 PM PDT