

38201 Russell BoulevardDavis, CA 95616
Mortgage Calculator
Monthly Payment (Est.)
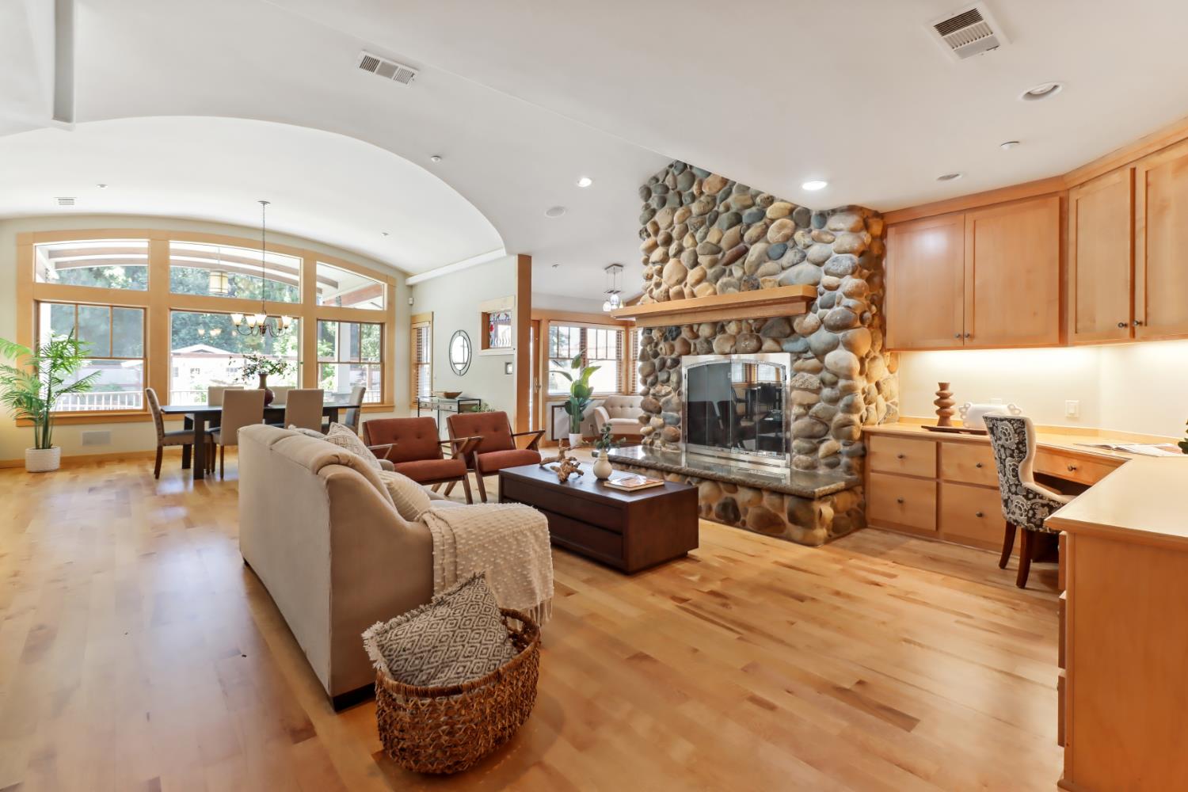
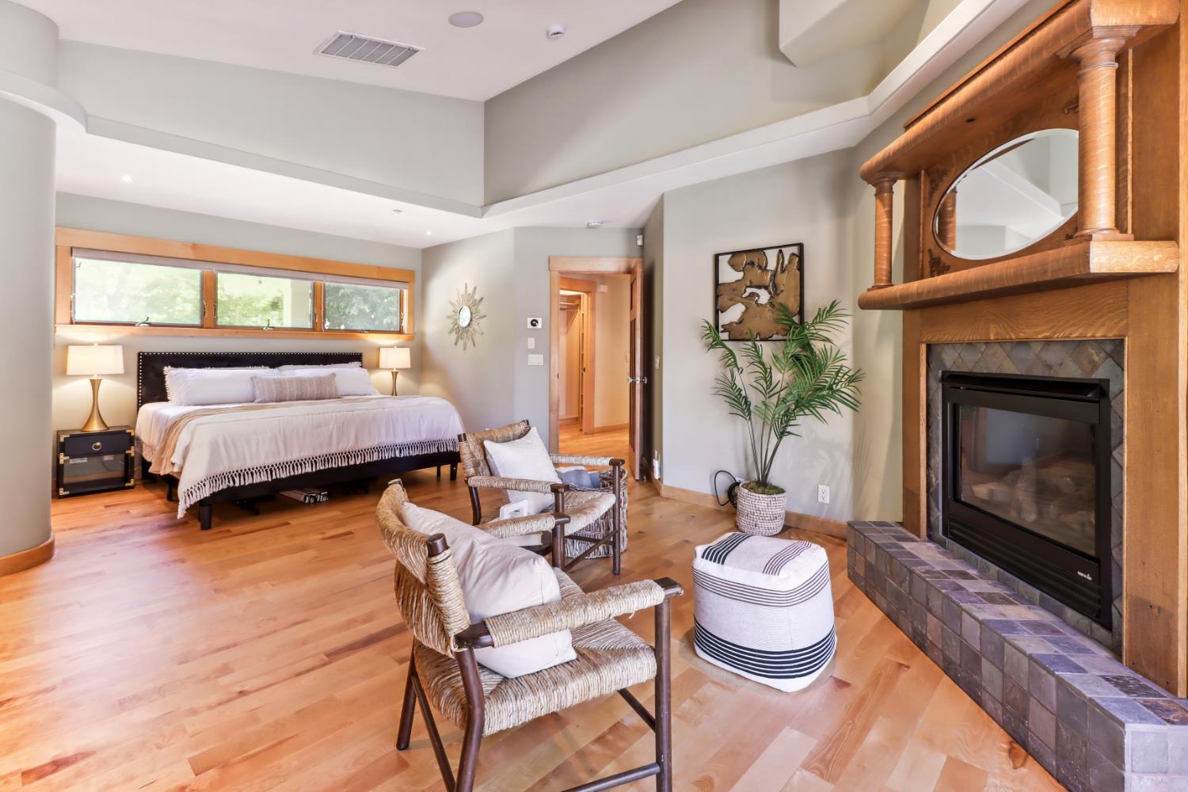
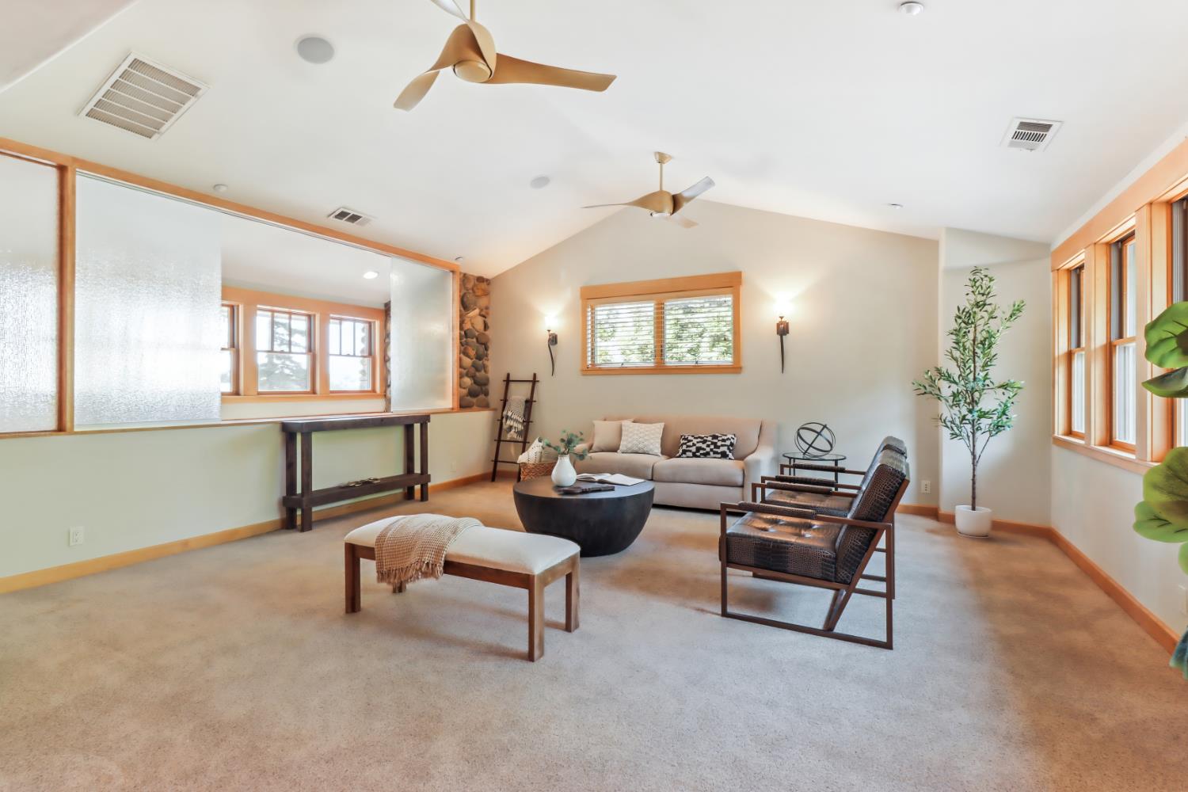
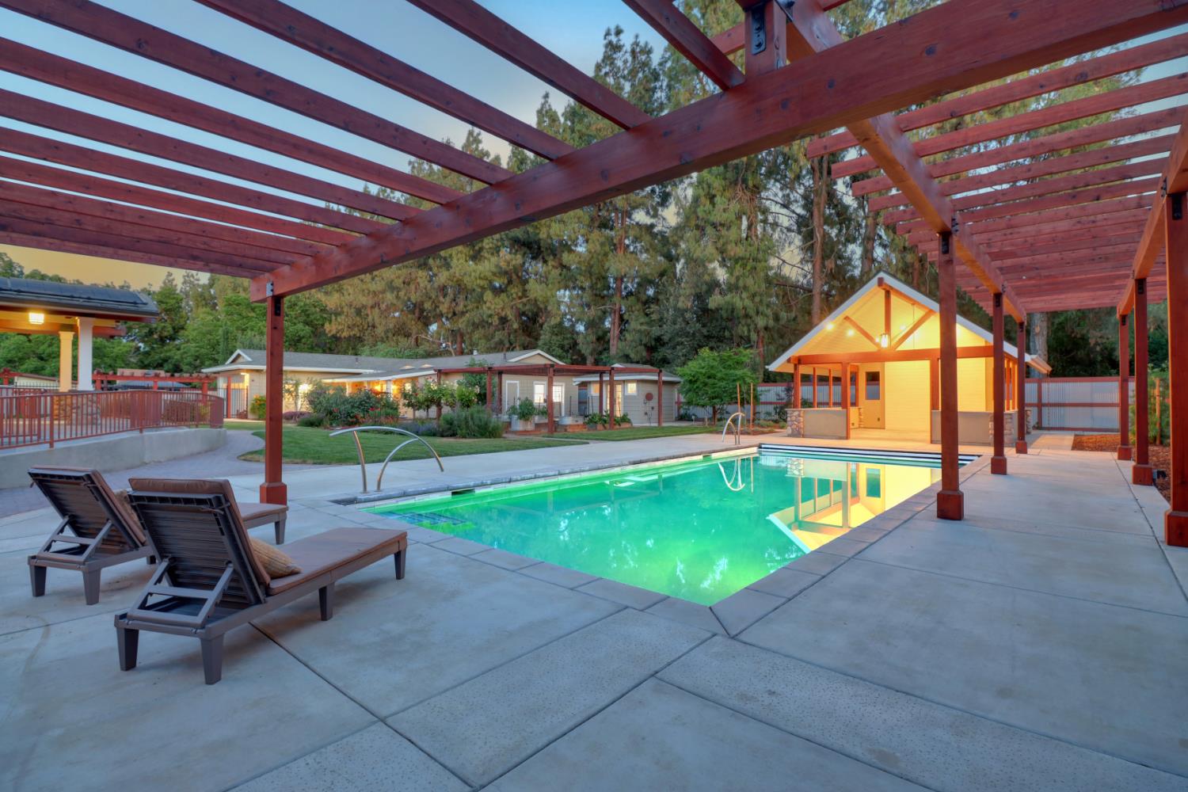
Enter an interest rate to see your estimated monthly payment.Experience the rare opportunity to own one of Davis' most distinctive estate properties. Set on 1.15 acres at the peaceful edge of town, where neighborhoods transition to open farmland, this exceptional Wayne Branum-designed home offers timeless architecture, remarkable craftsmanship, and modern energy efficiency in a truly unforgettable setting. Designed for comfortable everyday living, the home's main level features all of the essential living spaces, making it ideal for those seeking the convenience of single-story living without sacrificing space. Newly refinished solid birch floors and Andersen windows frame light-filled interiors, while the dramatic great room is anchored by a soaring river rock fireplace that creates a warm and inviting gathering place. The chef's kitchen is equally impressive, featuring a Wolf range, Sub-Zero refrigeration, dual dishwashers, custom cabinetry, and generous space for entertaining. Privately situated on the main floor, the primary suite is a peaceful retreat complete with its own fireplace and spa-inspired bath. A second main-level guest suite provides exceptional flexibility for visitors or multigenerational living. Upstairs, two additional bedrooms share a Jack-and-Jill bathroom, accompanied by a spacious loft ideal for a media room, play space, or additional living area. The third-floor retreat offers a quiet, light-filled space perfect for a home office, artist's studio, or reading room. Outside, the beautifully landscaped grounds create a private oasis filled with mature trees and vibrant gardens. A newly completed pool and architecturally stunning pool house, highlighted by vaulted ceilings and exposed beams, offer the perfect backdrop for relaxing afternoons and memorable gatherings with family and friends. Adding even more versatility is an approximately 1,900-square-foot finished, climate-controlled workshop complete with a wood-burning stove and full bathroom. Whether envisioned as a collector's garage, professional workshop, creative studio, home gym, or future guest quarters, the possibilities are truly exceptional. Powered by a 20.34kW owned solar system with dual Tesla Powerwalls, this remarkable estate blends architectural significance with modern efficiency. Offering an extraordinary combination of privacy, flexibility, and convenience just minutes from downtown Davis and UC Davis, this is a rare opportunity to own a truly one-of-a-kind property.
| a month ago | Listing updated with changes from the MLS® | |
| 2 months ago | Price changed to $2,200,000 | |
| 5 months ago | Listing first seen on site |

All measurements and all calculations of the area are approximate. Information provided by Seller/Other sources, not verified by Broker. All interested persons should independently verify the accuracy of information. Provided properties may or may not be listed by the office/agent presenting the information. Data maintained by MetroList® may not reflect all real estate activity in the market. All real estate content on this site is subject to the Federal Fair Housing Act of 1968, as amended, which makes it illegal to advertise any preference, limitation or discrimination because of race, color, religion, sex, handicap, family status or national origin or an intention to make any such preference, limitation or discrimination. Terms of Use
Last checked 2026-09-22 07:05 AM PDT